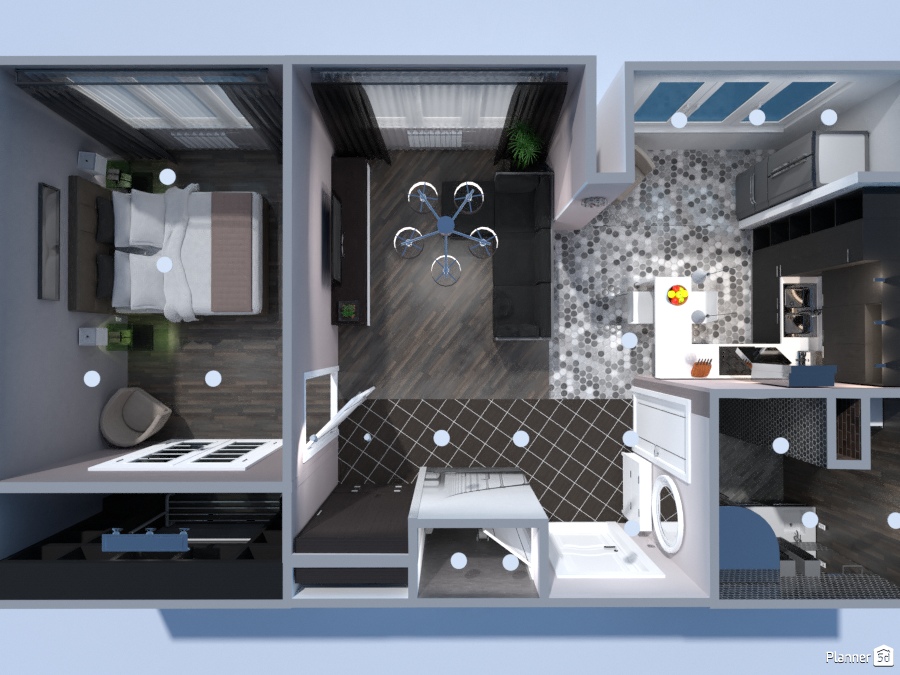
A stylish top-view apartment layout showcasing smart small-space interior design with a modern open-plan feel. This Planner 5D render features a compact one-bedroom apartment organized into clearly defined zones, including a cozy bedroom, a central living room, a functional kitchen, and a practical bathroom-laundry area.
On the left, the bedroom is designed with a double bed, bedside lighting, and soft neutral tones that create a calm and restful atmosphere. In the center, the living area includes a dark sectional sofa, a sleek media wall, and contemporary decor, making the space feel comfortable yet efficient. The dark wood flooring adds warmth and contrast throughout the home.
To the right, the modern kitchen stands out with dark cabinetry, a white breakfast bar, built-in appliances, and patterned tile flooring that visually separates the cooking zone from the rest of the apartment. Adjacent to the kitchen, the bathroom is compact and highly functional, featuring a shower, vanity, toilet, and washing machine for added convenience.
The overhead perspective highlights space planning, circulation, and furniture placement, making this design ideal inspiration for a small apartment, studio conversion, or minimalist urban home. Overall, this render combines contemporary apartment design, practical room layout ideas, and modern interior styling in one efficient floor plan.