





Produkte
Produkte
Produkte Unsere Software Planner 5D Pro KI-Innenarchitektur-Tools Mood Boards 360-Grad-Rundgang KI-Bodenplan-Konverter 360-Grad-Rundgang 3D-Modelle importieren
Plattformen iOS Android Windows macOS VisionOS
Anwendungsfälle
Anwendungsfälle
Haus Einrichstungplaner 3D Programm
Gebäudeplan Grundriss zeichnen 2D Grundriss 3D Grundriss
Küche Küchenplaner
Badezimmer Badplaner
Zimmer Raumplaner Zimmer Einrichten
Außen Gartenplaner
Architektur Architekturprogramm
Büro Büroplaner Alle Lösungen ansehen
Ressourcen
Ressourcen
Lernen Online-Schule für Innenarchitektur Innenarchitektur-Blog Entwurfswettkampf
Erkunden 3D-Renderings-Galerie Beste Innenarchitekten
Für Unternehmen
Für Unternehmen
Unternehmenslösungen Lösungen für Schulen Partnerprogramm
Preise
Entwurfswettkampf
Sprache
Sprache
English Português Español Français Italiano Polski Lietuviškai Deutsch 中国 Sverige Русский
Planner 5D App herunterladen Beginnen Sie mit der App, um Ihr Erlebnis zu verbessern und alle mobilen Funktionen freizuschalten
English Português Español Français Italiano Polski Lietuviškai Deutsch 中国 Sverige Русский
Habitacion Grana #35309234 by Michel
Wohnung Haus Terrasse Möbel Dekor Do-It-Yourself Badezimmer Schlafzimmer Wohnzimmer Garage Küche Outdoor Kinderzimmer Büro Beleuchtung Renovierung Landschaft Haushalt Café Esszimmer Architektur Lagerraum, Abstellraum Studio Eingang
0

Habitacion Grana

Von Michel 2026-05-25 00:50:55

Ähnliche Ideen

photos haus ideas photos  ideas photos wohnung eingang ideas
Erstellen meines eigenen Designs

Beschreibung

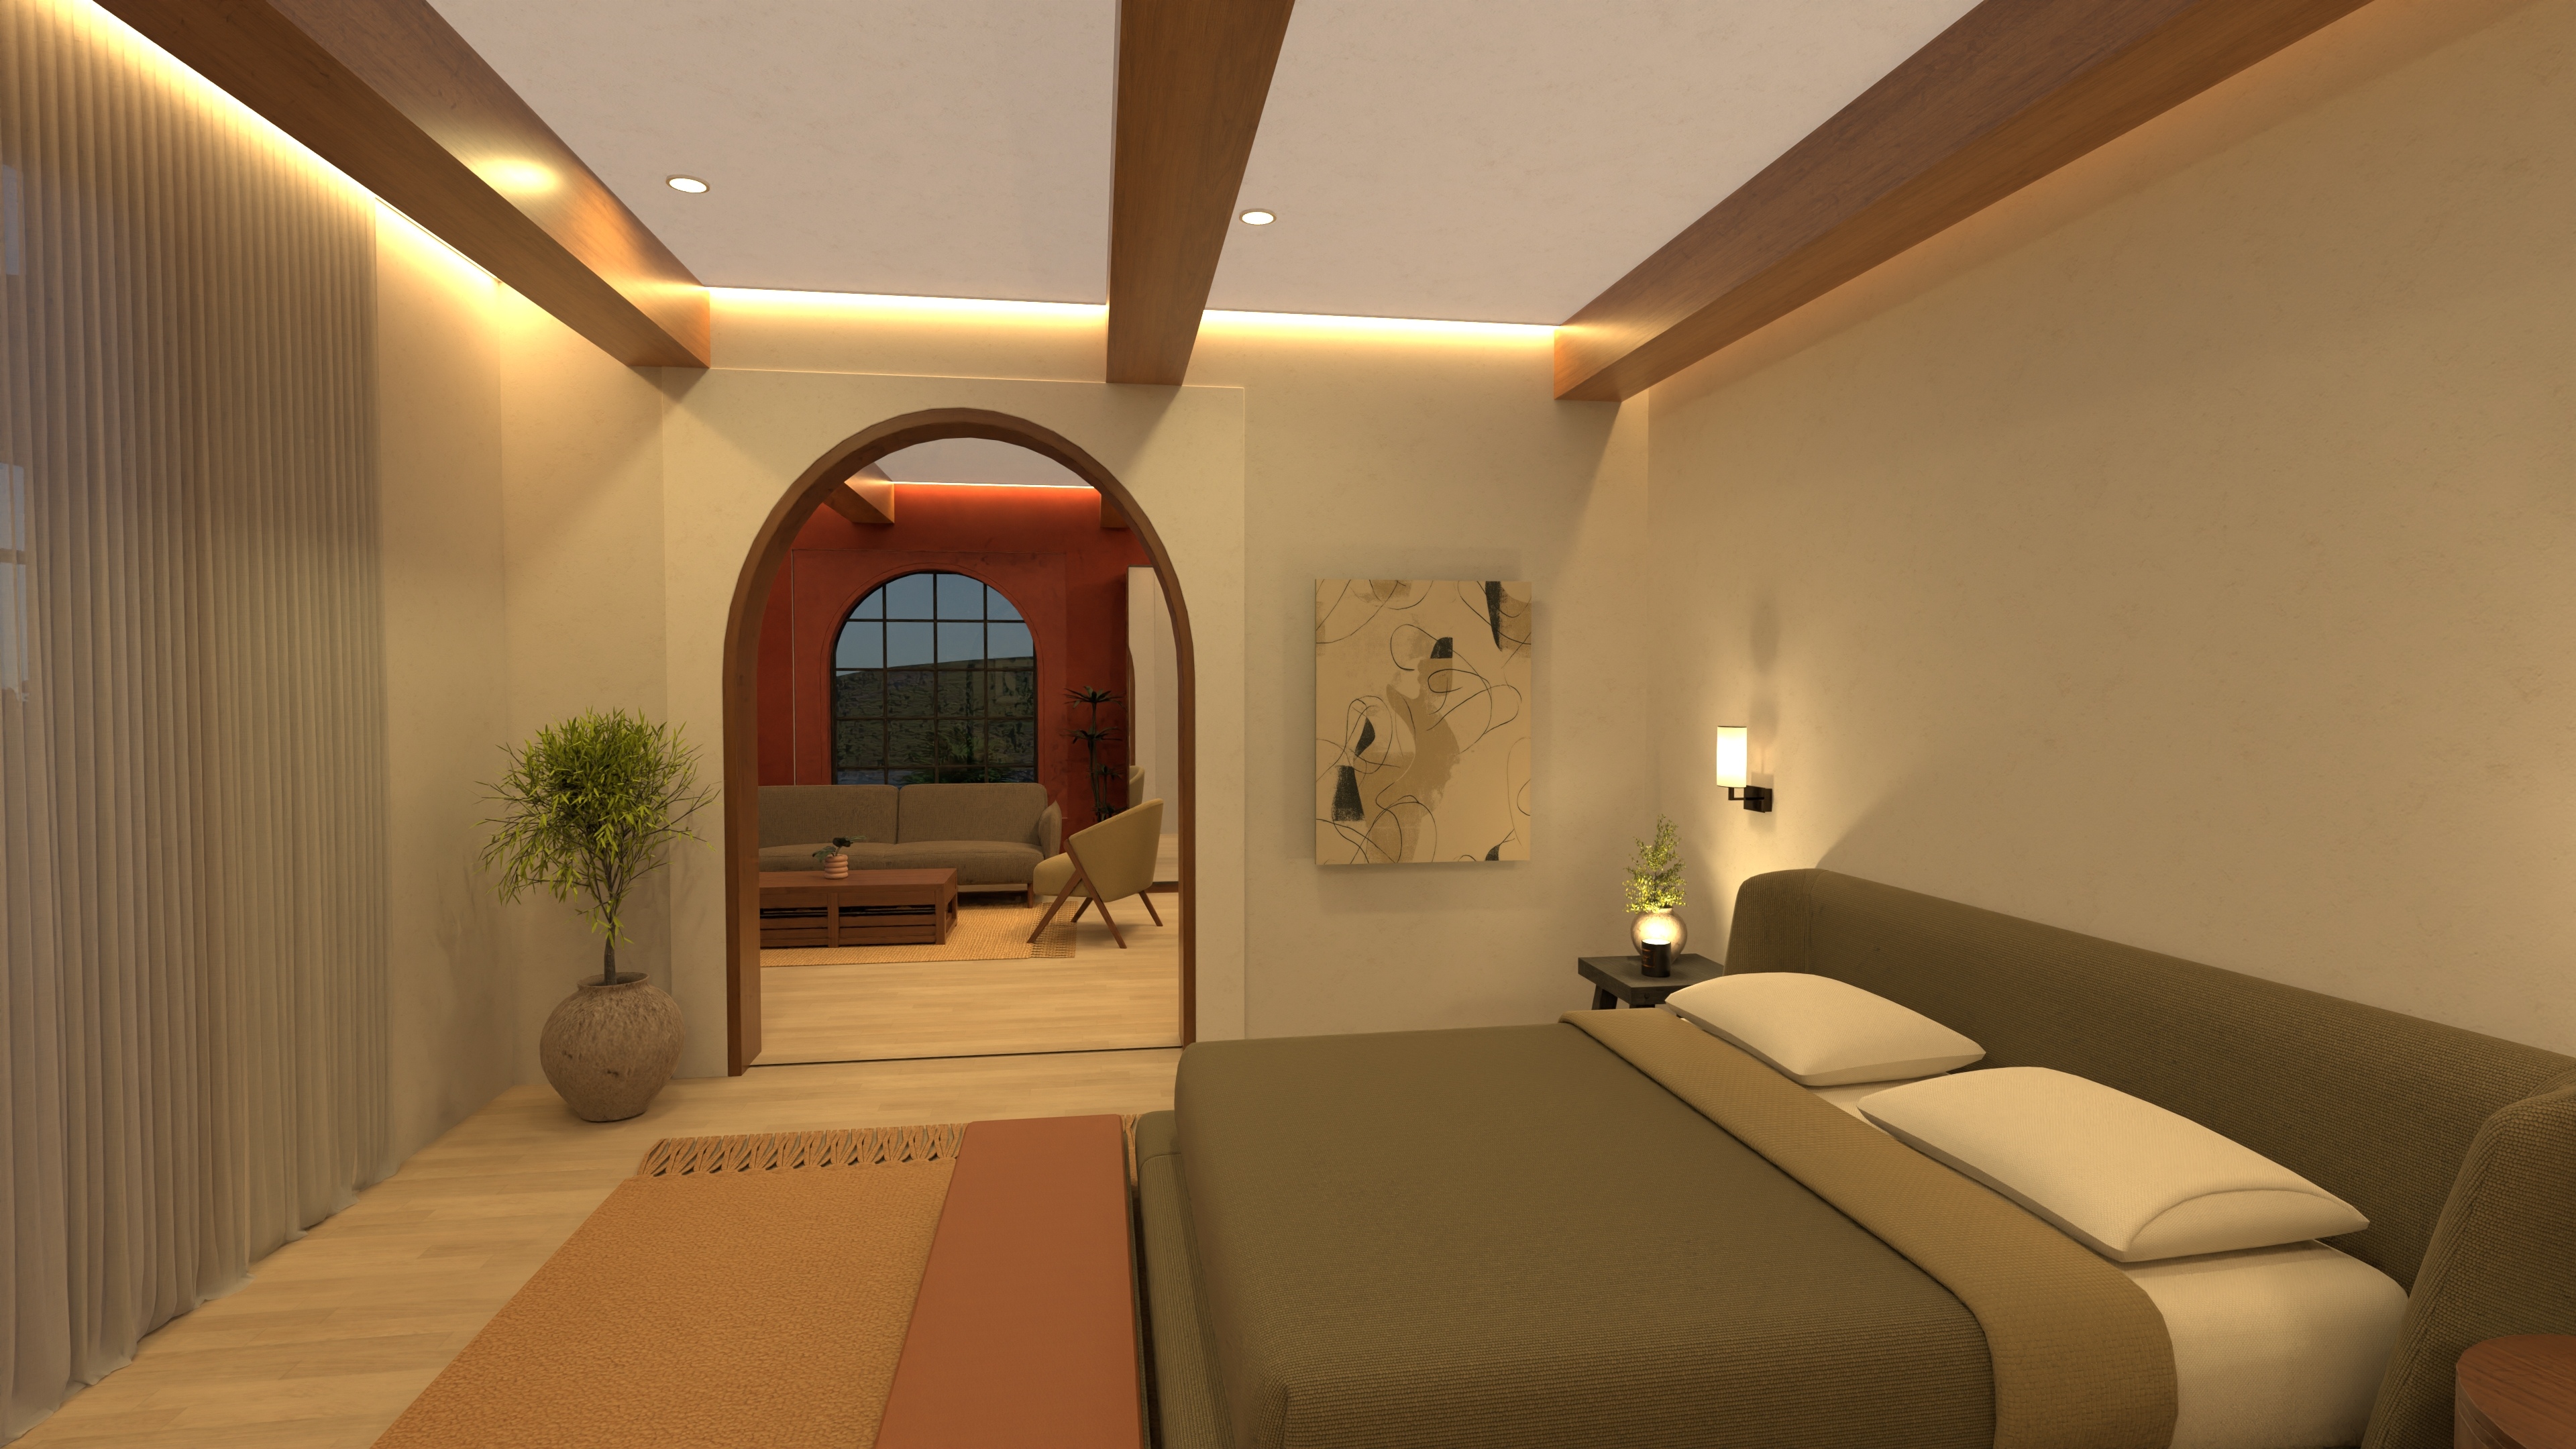
A warm and inviting modern bedroom interior featuring a soft neutral color palette, natural wood accents, and elegant ambient lighting. This Planner 5D render showcases a minimalist bedroom design with exposed wooden ceiling beams, recessed spotlights, and subtle cove lighting that creates a cozy, relaxing atmosphere. The upholstered bed in earthy taupe tones becomes the focal point of the room, styled with crisp white pillows and complemented by a textured bench and woven rug at the foot of the bed. Clean plaster walls, a simple abstract canvas, and a sleek wall sconce enhance the contemporary aesthetic while keeping the space calm and uncluttered. One of the standout features is the arched doorway, which adds architectural character and leads into a connected lounge area with warm terracotta walls, soft seating, and another large arched window. Floor-to-ceiling curtains, light wood flooring, a potted indoor plant, and understated bedside decor complete the serene, sophisticated look. Perfect for anyone seeking bedroom inspiration, this modern interior design blends Mediterranean influences, minimalist styling, and cozy luxury to create a peaceful retreat.
Show moreless
Zu Favoriten hinzufügen
+ 3

Designer’s notes

modern primary bedroom/lounge concept

Comments (1)

Aigbomian Kelvin
‎Nature have cure a lot of people and now I believe in herbs and other roots made with only herbs and roots, I reached out to Doc Lucky and order his 17 days healing cleansing herbs and I was totally cured and healthy as ever, that’s was when I realize that medical treatment are made for Business Only and enrich them self, ‎I Just reach out to Doc Lucky on his page and I saw a lot of people that have been cured and living happily. ‎ Share and Follow Doctor Lucky and let live happy life with nature herbs.   ‎Facebook page:  https://www.facebook.com/remedyforherpes ‎Email him; drluckyherbalcure@gmail.com WhatsApp or Call him; +2347071651140
2026-07-12 02:41:06

  • Über uns
  • Preisgestaltung
  • Nachrichten
  • Innenarchitektur-Kollegium
  • Rechtliche Hinweise
  • Partnerprogramm
  • Jobs
  • Hilfecenter
  • Raumplaner
  • Gartenplaner
  • Grundriss Zeichnen
  • Küchenplaner
  • Architektur-Programm
  • Badplaner
  • Web
  • iOS
  • Android
  • macOS
  • Windows
  • Automatischer Raumgenerator
  • KI-Planerkennung
  • AR-gesteuerte 3D-Innenprojektionsfunktion
  • Automatisierte Möbelanordnung
  • Lösungen für Unternehmen
  • Lösungen für Schulen
  • Produktkonfigurator
  • Innenarchitektur-Blog
  • Designschule
  • Design-Wettbewerbe
  • Grundriss-Galerie
  • 3D-Renderings-Galerie
Planner 5D ® © 2011—2026
Planner5D UAB, A. Goštauto St. 12A, Vilnius 01108, Lithuania
Follow:
Apps:
This site is protected by reCAPTCHA and the Google Privacy Policy and Terms of Service apply.

Warnung
Geben Sie bitte Ihren Namen ein

Help Center

Abbrechen
Wir können nur eine kostenlose Testversion pro Person anbieten

Sie haben sich zuvor mit diesen E-Mails angemeldet:

    Wir schätzen Ihre Begeisterung für unser Produkt, daher bieten wir Ihnen 50% off im ersten Jahr an.