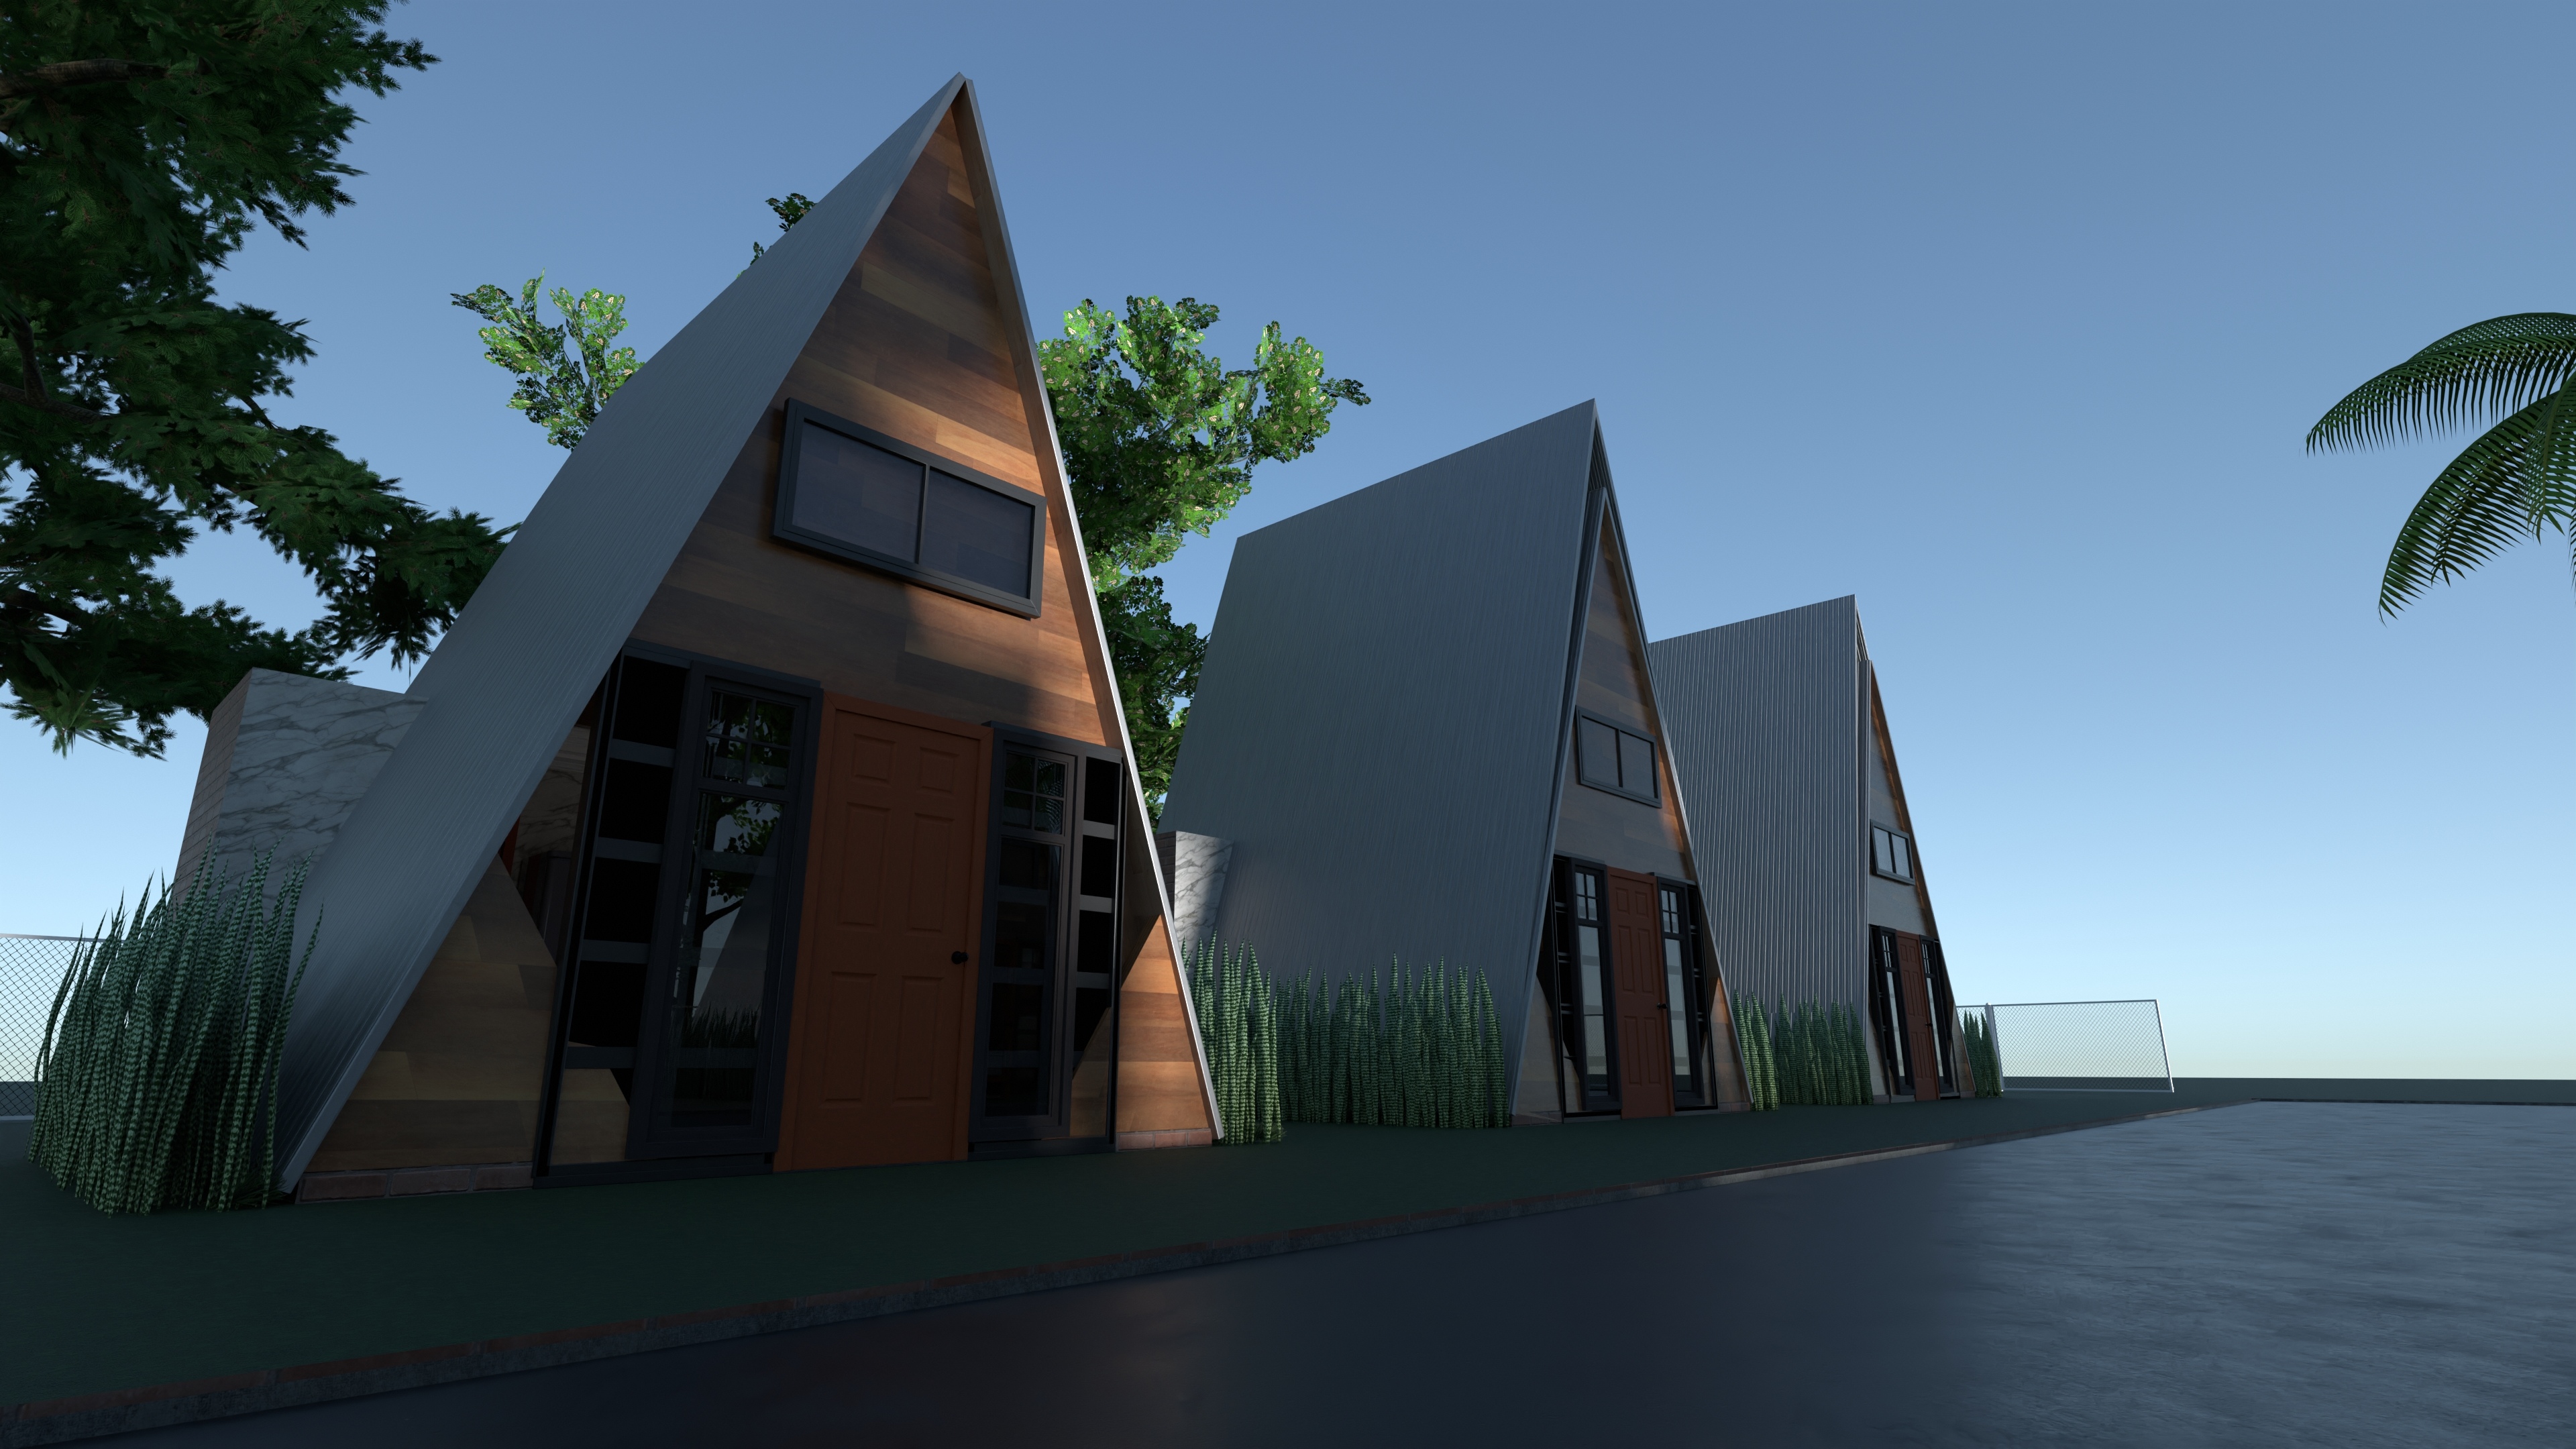
A striking row of modern A-frame cabins lines the roadside in this Planner 5D exterior render, showcasing a clean, minimalist architectural style ideal for a tiny house community, vacation resort, or eco-lodge development. Each compact cabin features a dramatic steep-pitched roof clad in dark metal, paired with warm wood facade panels that create a beautiful contrast between contemporary and rustic design elements.
The front elevation highlights black-framed glass windows, solid wooden entry doors, and subtle exterior lighting that enhances the cozy atmosphere at dusk. Low-maintenance landscaping with tall ornamental grasses softens the geometric lines of the structures, while mature trees in the background add a natural, tropical feel to the setting.
This exterior house design emphasizes simplicity, symmetry, and efficient use of space, making it a strong inspiration for prefab homes, small cabin designs, glamping units, or modern vacation homes. The repeating A-frame form creates a visually cohesive streetscape, while the materials and proportions give each unit a welcoming and stylish identity.
Perfect for anyone exploring modern cabin exterior ideas, compact house concepts, or A-frame resort architecture, this Planner 5D render captures the appeal of contemporary small-space living with a serene outdoor setting.