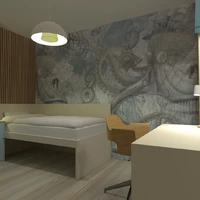
A smart small bedroom design featuring custom-built wooden bunk beds with integrated staircase storage, a study desk, and space-saving shelving. This modern compact bedroom uses warm wood finishes, white curtains, and soft ambient lighting to create a cozy yet functional interior. The lower and upper sleeping areas are framed by sleek built-in cabinetry, while decorative wall panels add texture and visual interest.
The room layout maximizes every inch of space, making it ideal for a kids’ room, teen bedroom, guest room, or micro-apartment interior. A long workspace with a desktop computer runs along one side, blending study and sleep zones into one efficient design. Light flooring and neutral tones help the room feel bright, open, and contemporary.
This Planner 5D render showcases practical small room ideas, including loft bed inspiration, under-stair storage, built-in furniture, and modern bedroom organization solutions. It is a perfect example of how compact interior design can be both stylish and highly functional.