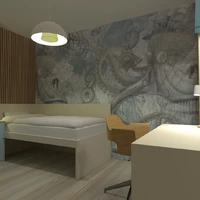
A warm contemporary kitchen and dining room interior that blends minimalist design with timeless natural textures. This Planner 5D render features a bright white kitchen with sleek handleless cabinetry, a softly illuminated marble backsplash, and a modern waterfall island topped with a potted plant for a fresh organic accent. Integrated under-cabinet and island lighting enhance the clean lines and create a cozy, upscale atmosphere.
Rich wooden ceiling beams add architectural character and contrast beautifully with the light textured ceiling and neutral wall palette. Two black industrial-style pendant lights hang above the dining and prep areas, introducing a subtle modern edge. Adjacent to the island, a long dark wood dining table is elegantly styled with tableware, glassware, and decorative bottles, while curved upholstered dining chairs bring softness and comfort to the space.
Tall windows and glass-paneled doors help the room feel open and airy, allowing natural light to complement the ambient illumination. The overall design captures a refined balance of modern kitchen ideas, luxury dining room styling, and warm minimalist decor, making it ideal inspiration for anyone planning a sophisticated open-concept home interior.