




Produkte
Produkte
Produkte Unsere Software Planner 5D Pro KI-Innenarchitektur-Tools Mood Boards 360-Grad-Rundgang KI-Bodenplan-Konverter 360-Grad-Rundgang 3D-Modelle importieren
Plattformen iOS Android Windows macOS VisionOS
Anwendungsfälle
Anwendungsfälle
Haus Einrichstungplaner 3D Programm
Gebäudeplan Grundriss zeichnen 2D Grundriss 3D Grundriss
Küche Küchenplaner
Badezimmer Badplaner
Zimmer Raumplaner Zimmer Einrichten
Außen Gartenplaner
Architektur Architekturprogramm
Büro Büroplaner Alle Lösungen ansehen
Ressourcen
Ressourcen
Lernen Online-Schule für Innenarchitektur Innenarchitektur-Blog Entwurfswettkampf
Erkunden 3D-Renderings-Galerie Beste Innenarchitekten
Unternehmen
Unternehmen
Lösungen für Unternehmen 3D-Produktkonfigurator Lösungen für Schulen Partnerprogramm API-Integration Immobilienscan
Preise
Entwurfswettkampf
Sprache
Sprache
Deutsch
Planner 5D App herunterladen Beginnen Sie mit der App, um Ihr Erlebnis zu verbessern und alle mobilen Funktionen freizuschalten
Deutsch
Дом джапанди #3365768 by Olga
Wohnung Haus Terrasse Möbel Dekor Do-It-Yourself Badezimmer Schlafzimmer Wohnzimmer Garage Küche Outdoor Kinderzimmer Büro Beleuchtung Renovierung Landschaft Haushalt Café Esszimmer Architektur Lagerraum, Abstellraum Studio Eingang Favorites
315

Дом джапанди

Von Olga 2024-04-26 05:58:07

Ähnliche Ideen

photos haus möbel dekor schlafzimmer beleuchtung ideas photos küche ideas photos haus ideas
Erstellen meines eigenen Designs

Beschreibung

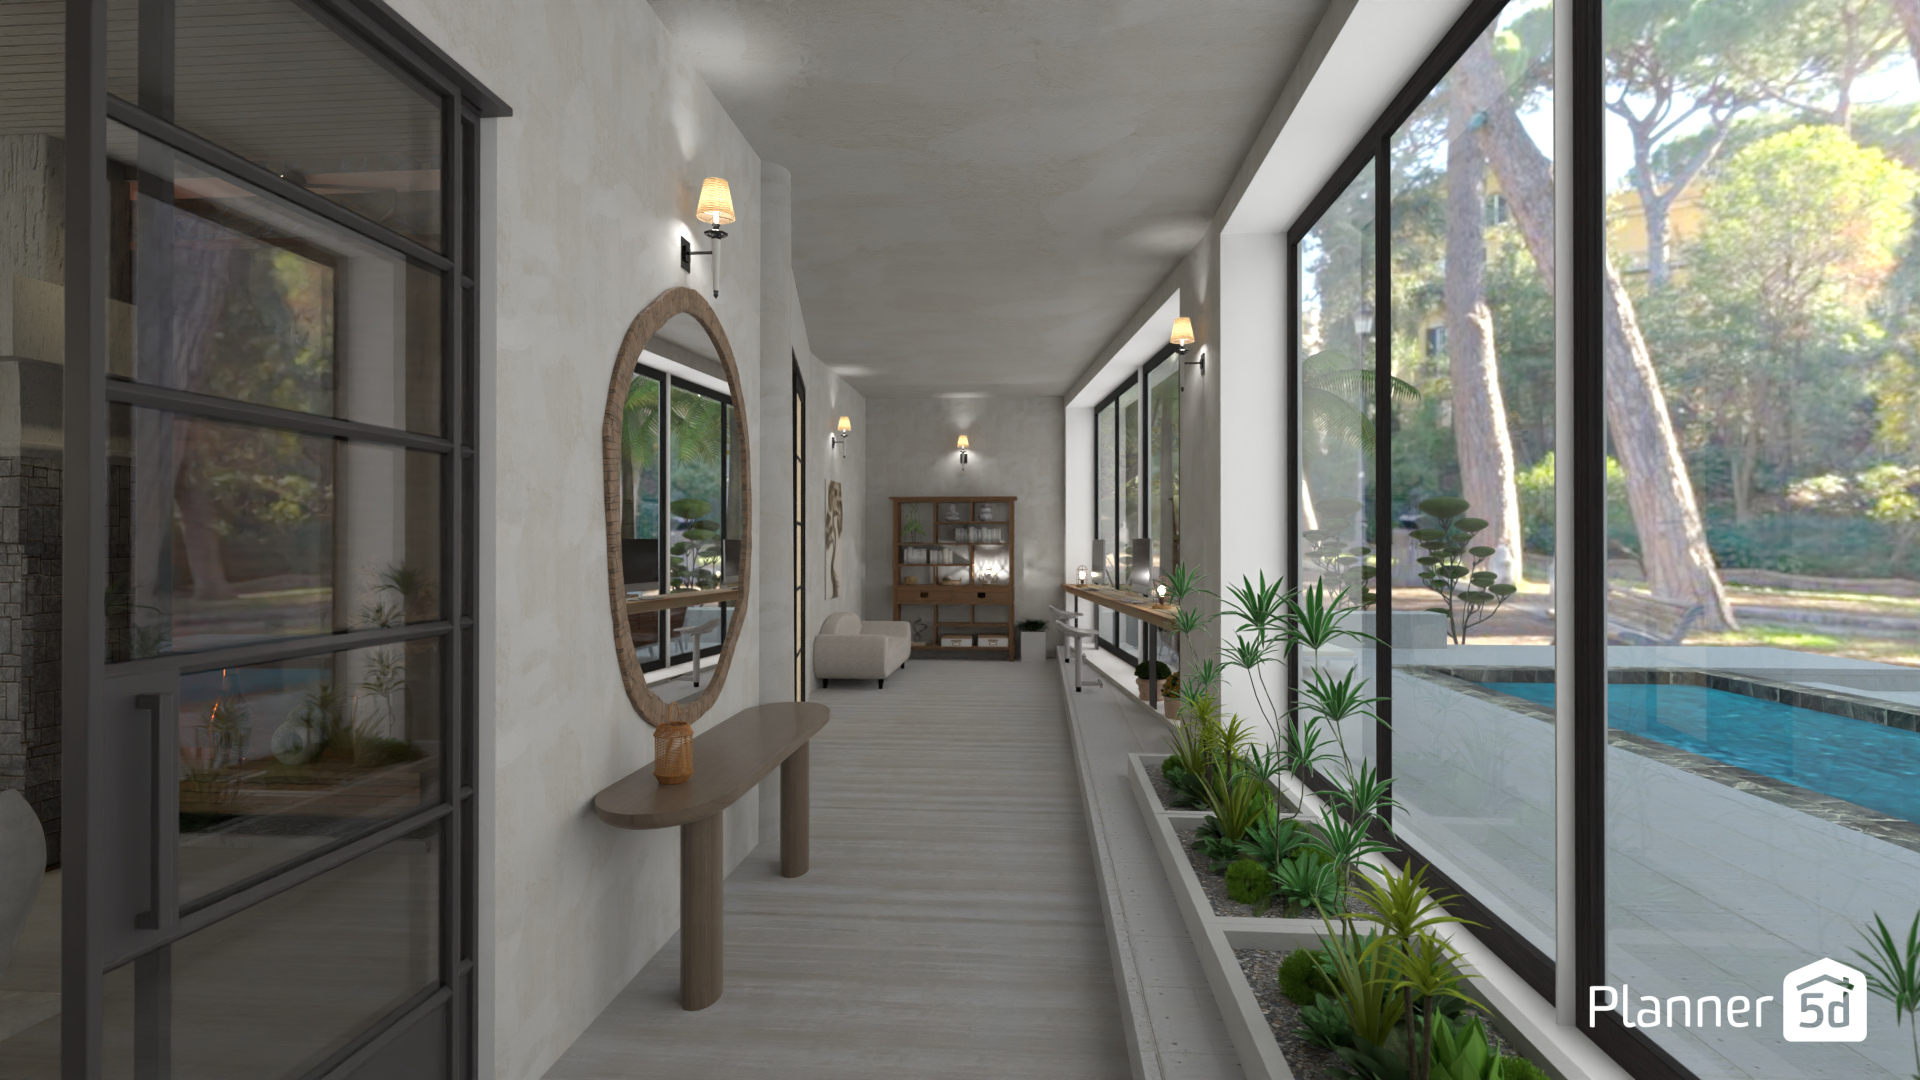
This Planner 5D interior render showcases a serene modern hallway design with strong Mediterranean and minimalist influences. The long corridor is defined by smooth white plaster walls, light wood flooring, and slim black-framed windows that stretch from floor to ceiling, filling the space with natural light and creating a seamless connection to the outdoor pool and lush garden views. A built-in indoor planter runs along the window side, adding fresh greenery and reinforcing the calm, spa-like atmosphere. On the opposite wall, a sculptural wood console table and oversized oval mirror introduce warm natural textures, while elegant wall sconces provide soft ambient lighting. At the far end of the hall, a cozy accent chair and wooden shelving unit complete the space with a subtle, functional touch. The overall composition highlights contemporary corridor design, indoor-outdoor living, and refined neutral decor. This render is ideal inspiration for anyone looking for modern hallway ideas, luxury villa interiors, sunlit transitional spaces, or minimalist home design concepts created in Planner 5D.
Show moreless
Zu Favoriten hinzufügen
+ 29

Designer’s notes

Холл с рабочим местом в доме джапанди

Comments (2)

trinity pepple
thats awsome
2024-05-08 00:31:13

User 130845356
Hi guys, i don’t have much to say now now, Than to say thanks to Dr. Monday for rescuing me and my family from poverty, and for getting my Wife and my Job back, i love playing lottery , but winning is my biggest problem, Ill never forget the day i come in contact with Dr Monday, whose lottery spell make me a winner, some million Dollars , after giving me a sure winning numbers within 3 days to play,my financial status is settled for good,now i have started to live my dream life after 12 years of playing the lottery A big thanks to Dr Monday, am grateful for all you have done for me and family, he can be reach on Via WhatsApp +234 705 993 7909
2024-05-07 22:49:19

  • Über uns
  • Preisgestaltung
  • Nachrichten
  • Innenarchitektur-Kollegium
  • Kundenbewertungen
  • Rechtliche Hinweise
  • Partnerprogramm
  • Jobs
  • Hilfecenter
  • Raumplaner
  • Gartenplaner
  • Grundriss Zeichnen
  • Küchenplaner
  • Architektur-Programm
  • Badplaner
  • Alle Apps
  • Web
  • iOS
  • Android
  • macOS
  • Windows
  • Automatischer Raumgenerator
  • KI-Planerkennung
  • AR-gesteuerte 3D-Innenprojektionsfunktion
  • Automatisierte Möbelanordnung
  • Lösungen für Unternehmen
  • Lösungen für Schulen
  • Produktkonfigurator
  • Innenarchitektur-Blog
  • Designschule
  • Design-Wettbewerbe
  • Grundriss-Galerie
  • 3D-Renderings-Galerie
Planner 5D ® © 2011—2026
Planner5D UAB, A. Goštauto St. 12A, Vilnius 01108, Lithuania
Follow:
Apps:
This site is protected by reCAPTCHA and the Google Privacy Policy and Terms of Service apply.

Warnung
Geben Sie bitte Ihren Namen ein

Help Center

Abbrechen
Wir können nur eine kostenlose Testversion pro Person anbieten

Sie haben sich zuvor mit diesen E-Mails angemeldet:

    Wir schätzen Ihre Begeisterung für unser Produkt, daher bieten wir Ihnen 50% off im ersten Jahr an.