



Produkte
Produkte
Produkte Unsere Software Planner 5D Pro KI-Innenarchitektur-Tools Mood Boards 360-Grad-Rundgang KI-Bodenplan-Konverter 360-Grad-Rundgang 3D-Modelle importieren
Plattformen iOS Android Windows macOS VisionOS
Anwendungsfälle
Anwendungsfälle
Haus Einrichstungplaner 3D Programm
Gebäudeplan Grundriss zeichnen 2D Grundriss 3D Grundriss
Küche Küchenplaner
Badezimmer Badplaner
Zimmer Raumplaner Zimmer Einrichten
Außen Gartenplaner
Architektur Architekturprogramm
Büro Büroplaner Alle Lösungen ansehen
Ressourcen
Ressourcen
Lernen Online-Schule für Innenarchitektur Innenarchitektur-Blog Entwurfswettkampf
Erkunden 3D-Renderings-Galerie Beste Innenarchitekten
Unternehmen
Unternehmen
Lösungen für Unternehmen 3D-Produktkonfigurator Lösungen für Schulen Partnerprogramm API-Integration Immobilienscan
Preise
Entwurfswettkampf
Sprache
Sprache
Deutsch
Planner 5D App herunterladen Beginnen Sie mit der App, um Ihr Erlebnis zu verbessern und alle mobilen Funktionen freizuschalten
Deutsch
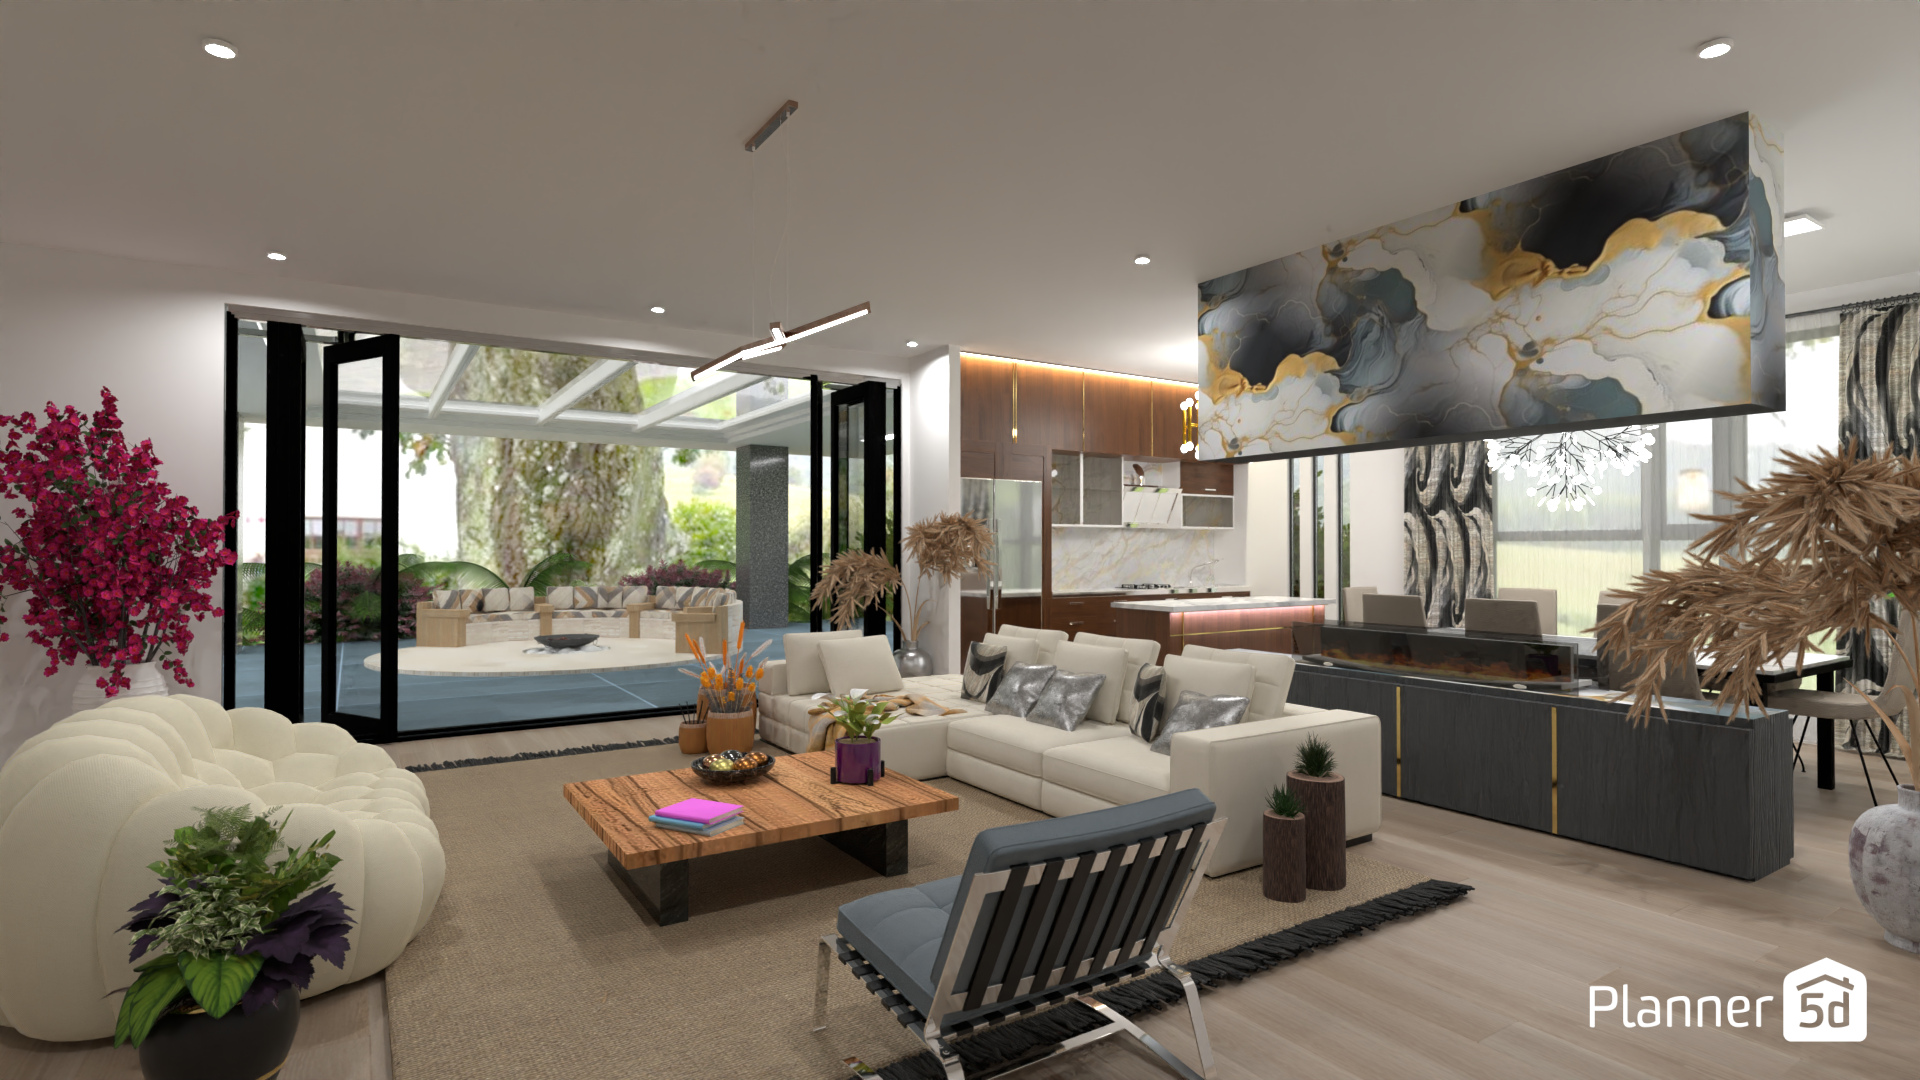
Salón abierto con terraza #3366824 by MariaCris
Wohnung Haus Terrasse Möbel Dekor Do-It-Yourself Badezimmer Schlafzimmer Wohnzimmer Garage Küche Outdoor Kinderzimmer Büro Beleuchtung Renovierung Landschaft Haushalt Café Esszimmer Architektur Lagerraum, Abstellraum Studio Eingang Favorites
617

Salón abierto con terraza

Von MariaCris 2024-05-06 22:11:24

Ähnliche Ideen

photos haus möbel dekor schlafzimmer beleuchtung ideas photos küche ideas photos haus ideas
Erstellen meines eigenen Designs

Beschreibung

A luxurious modern open-plan living room and kitchen interior with a seamless indoor-outdoor design. Floor-to-ceiling folding glass doors open to a covered patio and lush garden, filling the space with natural light and creating a calm resort-style atmosphere. The living area features a soft neutral palette with a cream sectional sofa, a sculptural curved loveseat, a textured area rug, a solid wood coffee table, and a sleek black accent chair for contrast. A striking suspended feature wall with abstract black, white, gray, and gold artwork becomes the focal point of the room, paired with a contemporary linear fireplace and dark built-in cabinetry with subtle gold accents. In the background, the modern kitchen showcases rich wood cabinetry, marble-look backsplash surfaces, integrated appliances, and a softly illuminated island that enhances the elegant ambiance. Decorative plants, dried botanical arrangements, statement lighting, and layered textures add warmth and sophistication to this contemporary home design. This Planner 5D render is perfect inspiration for anyone searching for modern living room ideas, luxury open-concept interiors, stylish kitchen-living room combinations, and indoor-outdoor home design trends.
Show moreless
Zu Favoriten hinzufügen
+ 19

Designer’s notes

Amplio salón abierto con chimenea, comedor y cocina, con vista a la terraza exterior

Comments (1)

User 130653224
BE CAREFUL of crypto platforms promising huge returns. They lure people into fake programs. I lost 198,450 USD last year. While researching on how to recover my funds, I came across several recommendations on the Bitcoin Abuse Forum about HACKERSTEVE. I contacted him via his email and he helped me recover all my funds. If youve also been a victim of financial scams, dont hesitate to get in touch with him. Email: hackersteve911@gmail.com Site: https://hackersteve.great-site.net
2024-05-08 09:06:28

  • Über uns
  • Preisgestaltung
  • Nachrichten
  • Innenarchitektur-Kollegium
  • Kundenbewertungen
  • Rechtliche Hinweise
  • Partnerprogramm
  • Jobs
  • Hilfecenter
  • Raumplaner
  • Gartenplaner
  • Grundriss Zeichnen
  • Küchenplaner
  • Architektur-Programm
  • Badplaner
  • Alle Apps
  • Web
  • iOS
  • Android
  • macOS
  • Windows
  • Automatischer Raumgenerator
  • KI-Planerkennung
  • AR-gesteuerte 3D-Innenprojektionsfunktion
  • Automatisierte Möbelanordnung
  • Lösungen für Unternehmen
  • Lösungen für Schulen
  • Produktkonfigurator
  • Innenarchitektur-Blog
  • Designschule
  • Design-Wettbewerbe
  • Grundriss-Galerie
  • 3D-Renderings-Galerie
Planner 5D ® © 2011—2026
Planner5D UAB, A. Goštauto St. 12A, Vilnius 01108, Lithuania
Follow:
Apps:
This site is protected by reCAPTCHA and the Google Privacy Policy and Terms of Service apply.

Warnung
Geben Sie bitte Ihren Namen ein

Help Center

Abbrechen
Wir können nur eine kostenlose Testversion pro Person anbieten

Sie haben sich zuvor mit diesen E-Mails angemeldet:

    Wir schätzen Ihre Begeisterung für unser Produkt, daher bieten wir Ihnen 50% off im ersten Jahr an.