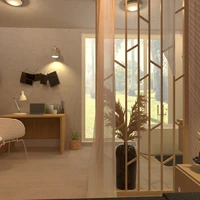
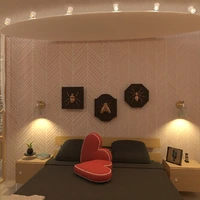
Top-down apartment floor plan showcasing a compact, contemporary home layout with clearly defined living zones. The design includes a spacious open-plan lounge and dining area with a sectional sofa, patterned area rug, coffee table and a round dining table, creating a welcoming central space for relaxing and entertaining. A separate bedroom features a double bed, bedside tables, layered bedding and a dedicated desk for a practical work-from-home corner.
Along the left side of the plan, smaller enclosed rooms provide flexible spaces for a bathroom, storage, utility functions or secondary rooms. The apartment also includes a private outdoor balcony or terrace at the upper right, furnished with greenery for an airy indoor-outdoor connection. Dark flooring, white walls and colorful furnishings give the layout a modern, expressive character while maintaining clear circulation between each room.