Produkte
Produkte
Produkte Unsere Software Planner 5D Pro KI-Innenarchitektur-Tools Mood Boards 360-Grad-Rundgang KI-Bodenplan-Konverter 360-Grad-Rundgang 3D-Modelle importieren
Plattformen iOS Android Windows macOS VisionOS
Anwendungsfälle
Anwendungsfälle
Haus Einrichstungplaner 3D Programm
Gebäudeplan Grundriss zeichnen 2D Grundriss 3D Grundriss
Küche Küchenplaner
Badezimmer Badplaner
Zimmer Raumplaner Zimmer Einrichten
Außen Gartenplaner
Architektur Architekturprogramm
Büro Büroplaner Alle Lösungen ansehen
Ressourcen
Ressourcen
Lernen Online-Schule für Innenarchitektur Innenarchitektur-Blog Entwurfswettkampf
Erkunden 3D-Renderings-Galerie Beste Innenarchitekten
Für Unternehmen
Für Unternehmen
Unternehmenslösungen Lösungen für Schulen Partnerprogramm
Preise
Entwurfswettkampf
Sprache
Sprache
English Português Español Français Italiano Polski Lietuviškai Deutsch 中国 Sverige Русский Bahasa Indonesia Türkçe
Planner 5D App herunterladen Beginnen Sie mit der App, um Ihr Erlebnis zu verbessern und alle mobilen Funktionen freizuschalten
English Português Español Français Italiano Polski Lietuviškai Deutsch 中国 Sverige Русский Bahasa Indonesia Türkçe
Home Ideen holen Galerie für Wohnideen Büro

Grundriss des Büros

Bei der Planung einer Dekoration in einem Büro sollten Sie viele Details berücksichtigen, da dieser Ort für viele Menschen ein zweites Zuhause ist. Die Atmosphäre sollte gleichzeitig freundlich und formell sein. Viele Ideen finden Sie auf unserer Website. Der Planer schlägt viele Bürogrundrissideen vor und bietet Ihnen eine Vielzahl von Optionen für gut gestaltete Büroräume. Bei der Suche durch HD-Schnappschüsse finden Sie leicht ein Projekt, das alle Ihre Bedürfnisse erfüllt. Wir empfehlen auch einen Planner 5D, um den Prozess noch kreativer zu gestalten, da er Ihnen hilft, Ihr eigenes Projekt zu erstellen.

Erstellen Sie Ihr Projekt
Alle Typen Grundrisse 3D-Schnappschüsse 360 Panorama Mood boards Heimatpläne Vorlagen
Sort by:
Wahl der Redaktion Neu Im Trend Beliebt Design-Wettbewerb
Neueste Wohnung Haus Terrasse Möbel Dekor Do-It-Yourself Badezimmer Schlafzimmer Wohnzimmer Garage Küche Outdoor Kinderzimmer Büro Beleuchtung Renovierung Landschaft Haushalt Café Esszimmer Architektur Lagerraum, Abstellraum Studio Eingang Favorites
floor plans house terrace furniture decor bathroom bedroom living room garage kitchen outdoor office lighting landscape dining room architecture 3d


Villa con Giardino

Moonface 12583 113 6
floor plans apartment house terrace furniture decor diy bathroom bedroom living room garage kitchen outdoor kids room office lighting renovation landscape household cafe dining room architecture storage studio entryway 3d

гостиная

Виктория Сафронова 20350 158 7
fikirler apartment house terrace furniture decor diy bathroom bedroom living room garage kitchen outdoor kids room office lighting renovation landscape household cafe dining room architecture storage studio entryway ideas


Loft for a musician

Елена 6984 63 8
fikirler apartment house furniture decor diy bedroom living room office lighting renovation household architecture storage studio entryway ideas

loft for a musician

Елена 4040 46 1
floor plans apartment house terrace furniture decor diy bathroom bedroom living room garage kitchen outdoor kids room office lighting renovation landscape household cafe dining room architecture storage studio entryway 3d

modern deteched house - glass and stones

Chiara Meazza 18393 206 3
floor plans apartment house terrace furniture decor diy bathroom bedroom living room garage kitchen outdoor kids room office lighting renovation landscape household cafe dining room architecture storage studio entryway 3d

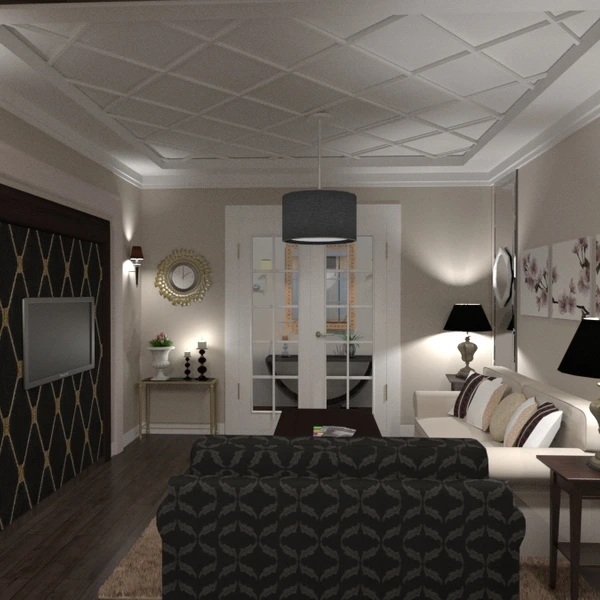
classic chic flat - update

Chiara Meazza 14578 172 0
floor plans apartment house furniture decor diy bathroom bedroom living room garage kitchen outdoor kids room office lighting renovation landscape household cafe dining room architecture storage studio entryway 3d

classic chic flat

Chiara Meazza 20186 187 3
fikirler apartment house terrace furniture decor diy bathroom bedroom living room garage kitchen outdoor kids room office lighting renovation landscape cafe dining room architecture storage studio entryway ideas

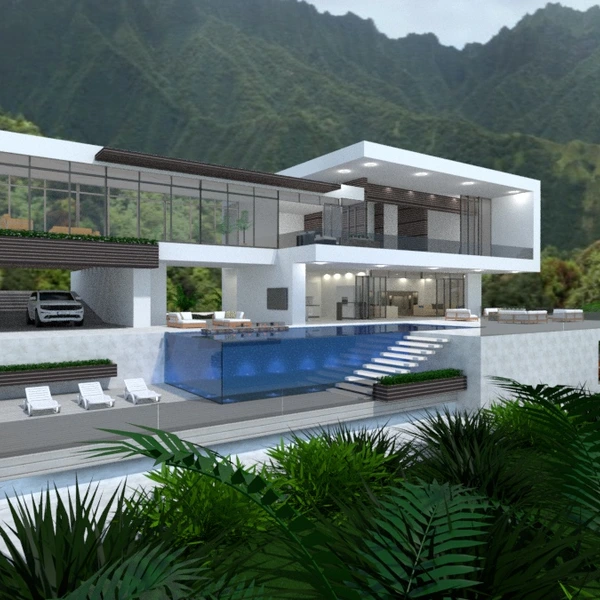
Villa di lusso

Svetlana Baitchourina 11243 1014 34
floor plans apartment terrace furniture decor diy bathroom bedroom living room garage kitchen kids room office lighting renovation landscape household dining room architecture storage 3d

2 floors loft in a building (real house)

Chiara Meazza 21338 172 12
floor plans apartment house terrace furniture decor diy bathroom bedroom living room garage kitchen outdoor kids room office lighting renovation landscape household cafe dining room architecture storage studio entryway 3d

deteched house

Chiara Meazza 20164 277 5
fikirler diy living room kitchen office lighting landscape cafe dining room studio ideas

Loft industrial.

Michelle Silva 8714 122 7
floor plans house furniture decor diy bathroom living room garage kitchen outdoor office lighting landscape household cafe dining room entryway 3d

Residencial Moura.

Michelle Silva 29124 193 100
fikirler house terrace furniture decor bedroom living room garage kitchen outdoor office lighting renovation landscape dining room architecture storage entryway ideas

ExteriorDesign

Svetlana Baitchourina 10197 1761 26
floor plans house terrace furniture decor diy bathroom living room garage kitchen outdoor office lighting renovation landscape household dining room architecture entryway 3d

Two levels House

Michelle Silva 18569 114 7
fikirler apartment house furniture decor living room office lighting renovation household storage ideas

Гостиная, вид от окна

Elena Strenova 4690 55 0
floor plans house furniture decor diy bathroom living room garage kitchen outdoor office lighting landscape household cafe dining room architecture entryway 3d



Modern in Bricks

Michelle Silva 16183 152 0
1 11 12 13 14 15 16 17
  • Über uns
  • Preisgestaltung
  • Nachrichten
  • Innenarchitektur-Kollegium
  • Kundenbewertungen
  • Rechtliche Hinweise
  • Partnerprogramm
  • Jobs
  • Hilfecenter
  • Raumplaner
  • Gartenplaner
  • Grundriss Zeichnen
  • Küchenplaner
  • Architektur-Programm
  • Badplaner
  • Alle Apps
  • Web
  • iOS
  • Android
  • macOS
  • Windows
  • Automatischer Raumgenerator
  • KI-Planerkennung
  • AR-gesteuerte 3D-Innenprojektionsfunktion
  • Automatisierte Möbelanordnung
  • Lösungen für Unternehmen
  • Lösungen für Schulen
  • Produktkonfigurator
  • Innenarchitektur-Blog
  • Designschule
  • Design-Wettbewerbe
  • Grundriss-Galerie
  • 3D-Renderings-Galerie
Planner 5D ® © 2011—2026
Planner5D UAB, A. Goštauto St. 12A, Vilnius 01108, Lithuania
Follow:
Apps:
This site is protected by reCAPTCHA and the Google Privacy Policy and Terms of Service apply.

Warnung
Geben Sie bitte Ihren Namen ein

Help Center

Abbrechen
Wir können nur eine kostenlose Testversion pro Person anbieten

Sie haben sich zuvor mit diesen E-Mails angemeldet:

    Wir schätzen Ihre Begeisterung für unser Produkt, daher bieten wir Ihnen 50% off im ersten Jahr an.