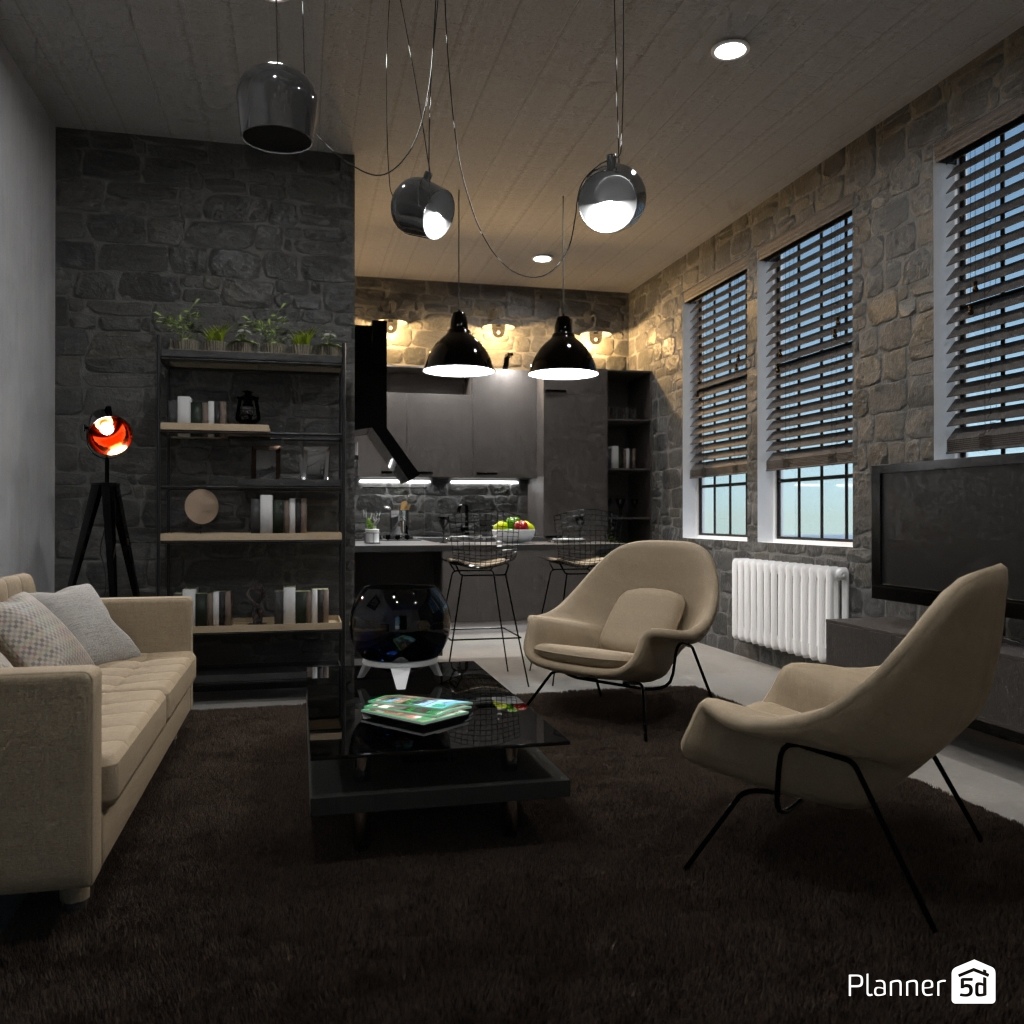
A stylish industrial living room design with a cozy open-plan layout, blending modern comfort with loft-inspired character. The space features textured gray stone walls, tall windows with dark wooden blinds, and a soft neutral seating arrangement that creates a warm contrast against the darker finishes. A plush area rug anchors the lounge zone, where sculptural armchairs, a sleek sofa, and a minimalist black coffee table add a refined contemporary touch.
In the background, the compact kitchen continues the industrial interior theme with matte dark cabinetry, a stone backsplash, bar seating, and statement pendant lights suspended above the counter. Layered lighting, including oversized black ceiling fixtures and accent lamps, enhances the moody atmosphere and highlights the architectural details throughout the room.
Open shelving acts as a subtle divider between the living area and kitchen, adding both storage and visual separation without disrupting the spacious flow. The combination of raw textures, muted colors, and modern furniture makes this interior ideal for anyone seeking industrial apartment decor, urban loft inspiration, or contemporary small living room ideas.
This Planner 5D render showcases how industrial style can feel both elegant and inviting, offering inspiration for modern loft interiors, stone wall living rooms, and open-concept apartment design.