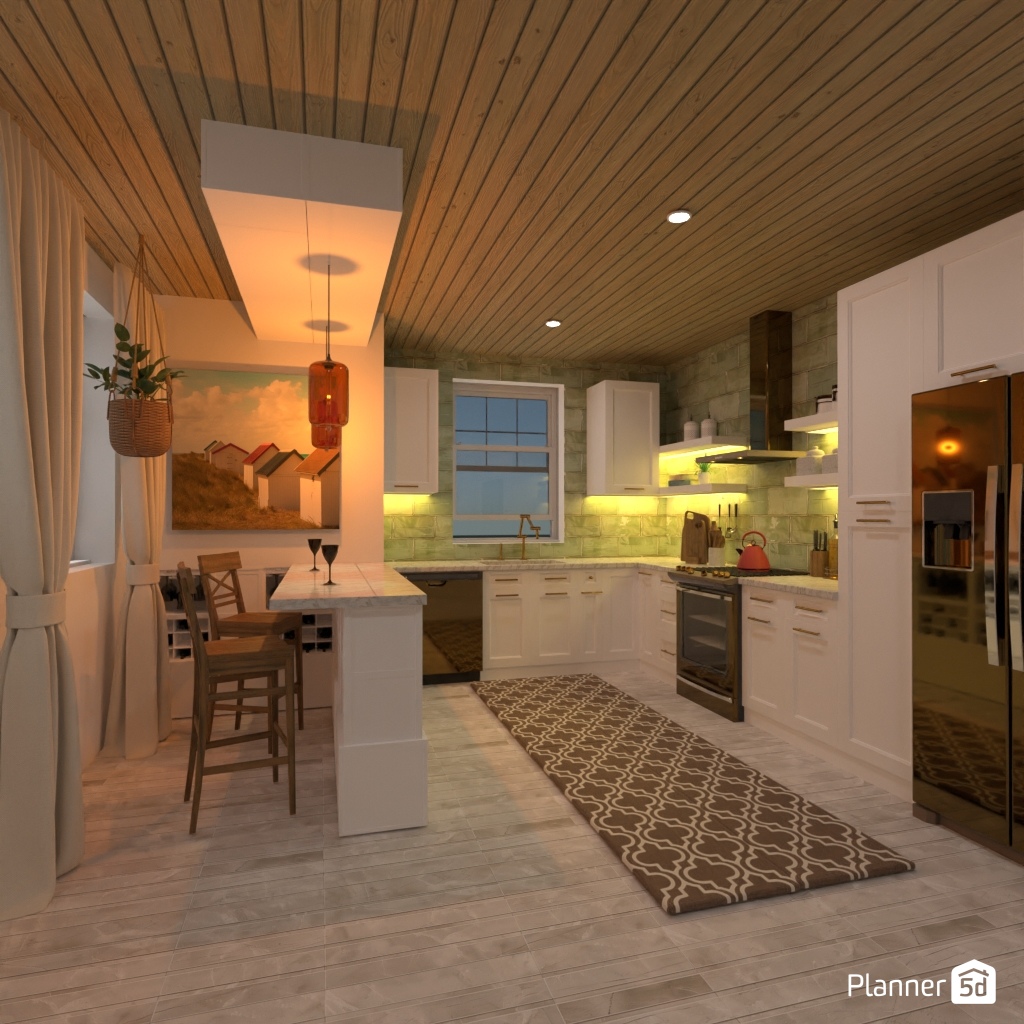
This Planner 5D interior render showcases a warm and inviting modern farmhouse kitchen design with a stylish open layout and cozy dining nook. The space features white shaker cabinets, a U-shaped kitchen layout, stainless steel appliances, and a textured stone-look backsplash illuminated by soft under-cabinet lighting. A natural wood plank ceiling adds rustic charm, while recessed lights and an amber pendant lamp create a welcoming atmosphere.
At the center, a compact breakfast bar with wooden stools provides a practical eat-in kitchen solution, perfect for casual meals or morning coffee. Light wood-look flooring brightens the room, and a patterned runner rug adds visual texture and comfort. Decorative details such as flowing floor-length curtains, a hanging plant, and framed wall art enhance the room’s homely character.
With its blend of rustic materials, modern finishes, and functional storage, this kitchen interior is ideal inspiration for anyone searching for farmhouse kitchen ideas, cozy white kitchen designs, or elegant small open-plan kitchen concepts in Planner 5D.