Produkty
Produkty
Produkty Oprogramowanie do projektowania domów Planner 5D Pro Narzędzia do projektowania wnętrz AI Mood Boards Zwiedzanie w 360º Konwerter Planów Podłóg z AI Zatrudnij projektanta
Platformy iOS Android Windows macOS VisionOS
Zasoby
Zasoby
Uczyć się Internetowa szkoła projektowania wnętrzonline Blog o projektowaniu wnętrz Bitwa na projekty
Odkrywać Galeria renderów 3D Najlepsi Projektanci Wnętrz
Dla Firm
Dla Firm
Rozwiązania dla przedsiębiorstw Rozwiązania dla szkół Program partnerski
Ceny
Bitwa na projekty
Język
Język
Polski
Pobierz aplikację Planner 5D Rozpocznij korzystanie z aplikacji, aby zwiększyć swoje doświadczenie i odblokować wszystkie funkcje mobilne
Polski
Patterns #3348236 by Editors Choice
Mieszkanie Dom Taras Meble Wystrój wnętrz Zrób to sam Łazienka Sypialnia Pokój dzienny Garaż Kuchnia Na zewnątrz Pokój diecięcy Biuro Oświetlenie Remont Krajobraz Gospodarstwo domowe Kawiarnia Jadalnia Architektura Przechowywanie Mieszkanie typu studio Wejście
41

Patterns

Przez Editors Choice 2023-05-01 09:18:47

Powiązane pomysły

photos dom meble wystrój wnętrz sypialnia oświetlenie ideas photos kuchnia ideas photos dom ideas
Stwórz własny projekt

Opis

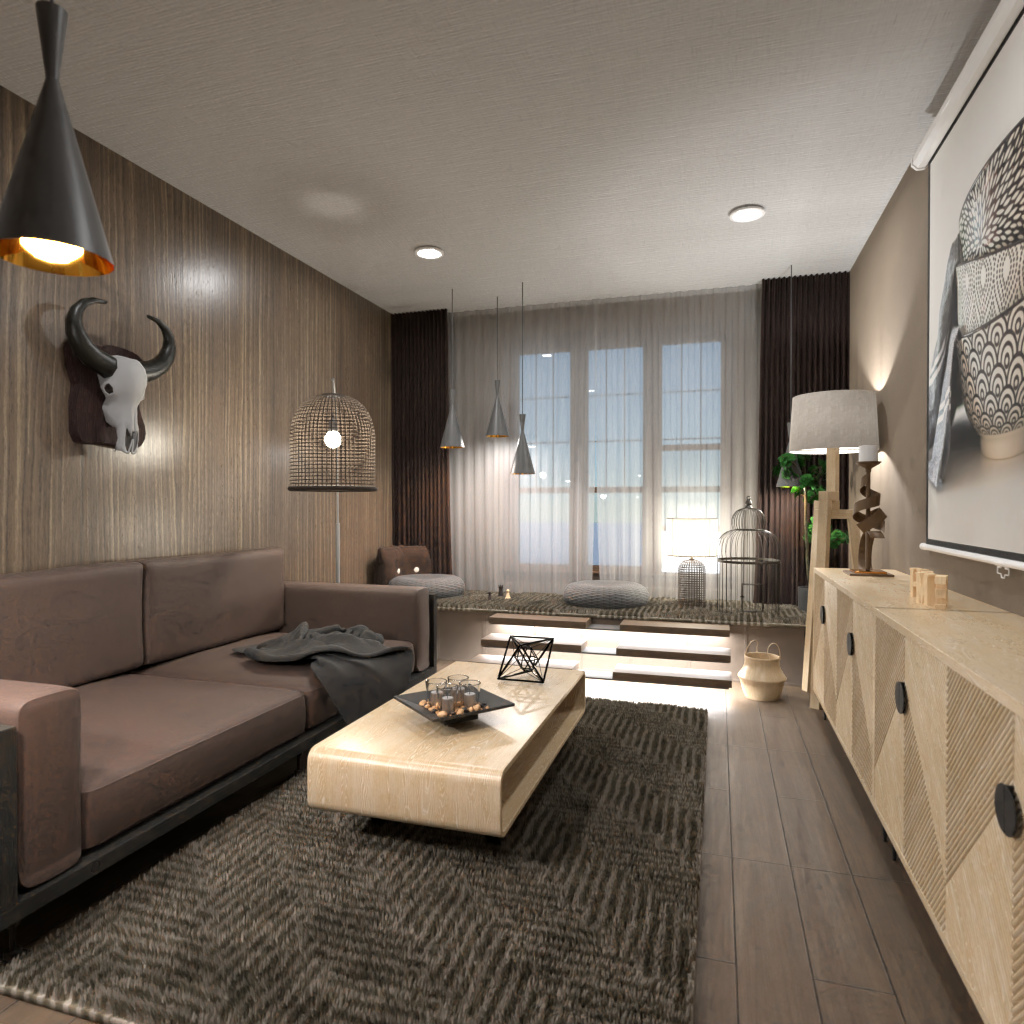
This warm and stylish modern living room design showcases a cozy, earthy interior with layered textures, soft lighting, and contemporary rustic accents. A taupe upholstered sofa sits against a vertical wood-paneled feature wall, creating a welcoming focal point enhanced by decorative wall art and sculptural lighting. The neutral color palette of beige, brown, cream, and charcoal gives the space a calm, sophisticated atmosphere ideal for modern apartment living. At the center of the room, a sleek light-wood coffee table rests on a deep textured area rug, adding contrast and comfort to the dark wood flooring. Opposite the sofa, a minimalist sideboard is styled with table lamps, natural greenery, and framed artwork, reinforcing the balanced and curated look. Pendant lights in mixed shapes and finishes introduce visual interest while complementing the room’s soft ambient illumination. A standout feature of this Planner 5D interior render is the raised window nook at the back of the room. Framed by full-height curtains and sheer drapes, this cozy platform seating area creates an intimate relaxation corner filled with natural light. Decorative birdcages, floor cushions, and subtle step lighting add charm and depth, making the room feel both functional and luxurious. Perfect for fans of contemporary interior design, this living room blends modern comfort, warm wood finishes, and elegant decor details for a refined yet inviting home aesthetic.
Show moreless
Dodaj do ulubionych
Comments (0)
  • O nas
  • Cennik
  • Informacje dla mediów
  • Rady projektantów wnętrz
  • Przypadki użycia
  • Program partnerski
  • Praca
  • Centrum pomocy
  • Program do projektowania ogrodów
  • Projektowanie tarasu online
  • Program do projektowania siłowni
  • Generator planów
  • Oprogramowanie do projektowania łazienki
  • Planer kuchni
  • Oprogramowanie do projektowania biura
  • Symulator mebli 3D
  • Web
  • iOS
  • Android
  • macOS
  • Windows
  • Automatyczny generator pomieszczeń
  • Rozpoznawanie planów przez AI
  • Funkcja projektowania wnętrz 3D oparta na technologii AR
  • Automatyczne rozmieszczanie mebli
  • Rozwiązania dla firm
  • Rozwiązania dla szkół
  • Konfigurator produktów
  • Blog o projektowaniu i dekorowaniu wnętrz
  • Szkoła projektowania wnętrz
  • Konkursy projektowania wnętrz
  • Galeria planów pięter
  • Galeria renderów 3D
Planner 5D ® © 2011—2026
Planner5D UAB, A. Goštauto St. 12A, Vilnius 01108, Lithuania
Follow:
Apps:
This site is protected by reCAPTCHA and the Google Privacy Policy and Terms of Service apply.

Alert
Wprowadź swoje imię i nazwisko

Centrum Pomocy

Anuluj
Możemy zaoferować tylko jedną darmową próbę na osobę

Wcześniej zarejestrowałeś się za pomocą tych adresów e-mail:

    Cenimy twój entuzjazm dla naszego produktu, dlatego oferujemy ci 50% off na pierwszy rok.