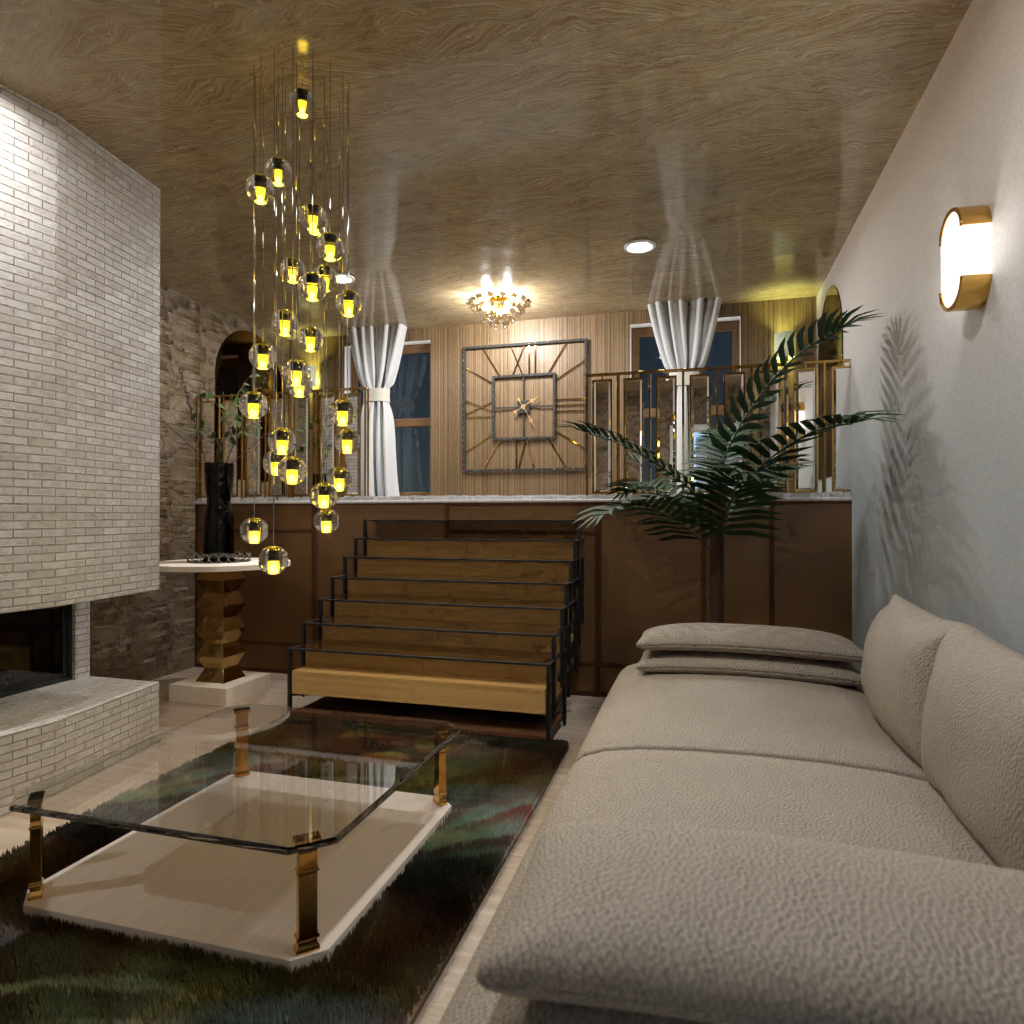
A warm and sophisticated modern living room design with split-level architecture, rich wood finishes, and layered ambient lighting. This Planner 5D interior render features a cozy lower lounge area with a textured cream sofa, a sleek glass coffee table, and a soft area rug that adds comfort and depth to the space. A tall white brick fireplace wall introduces texture and contrast, while the glossy wood ceiling enhances the room’s luxurious atmosphere.
The standout feature is the dramatic cascading pendant chandelier, which draws the eye upward and creates an elegant focal point beside the staircase. The wooden stairs with dark metal railings lead to a raised platform that adds dimension and a loft-style feel. In the upper section, warm wall paneling, framed geometric wall decor, mirrored accents, and soft drapery create a refined and inviting backdrop.
Carefully placed lighting, including wall sconces, ceiling fixtures, and pendant lights, gives the room a cozy evening ambiance. Indoor plants bring a natural touch, balancing the modern materials with organic texture. Overall, this interior design combines contemporary luxury, comfort, and architectural character, making it an inspiring example of stylish living room decor and split-level home design in Planner 5D.