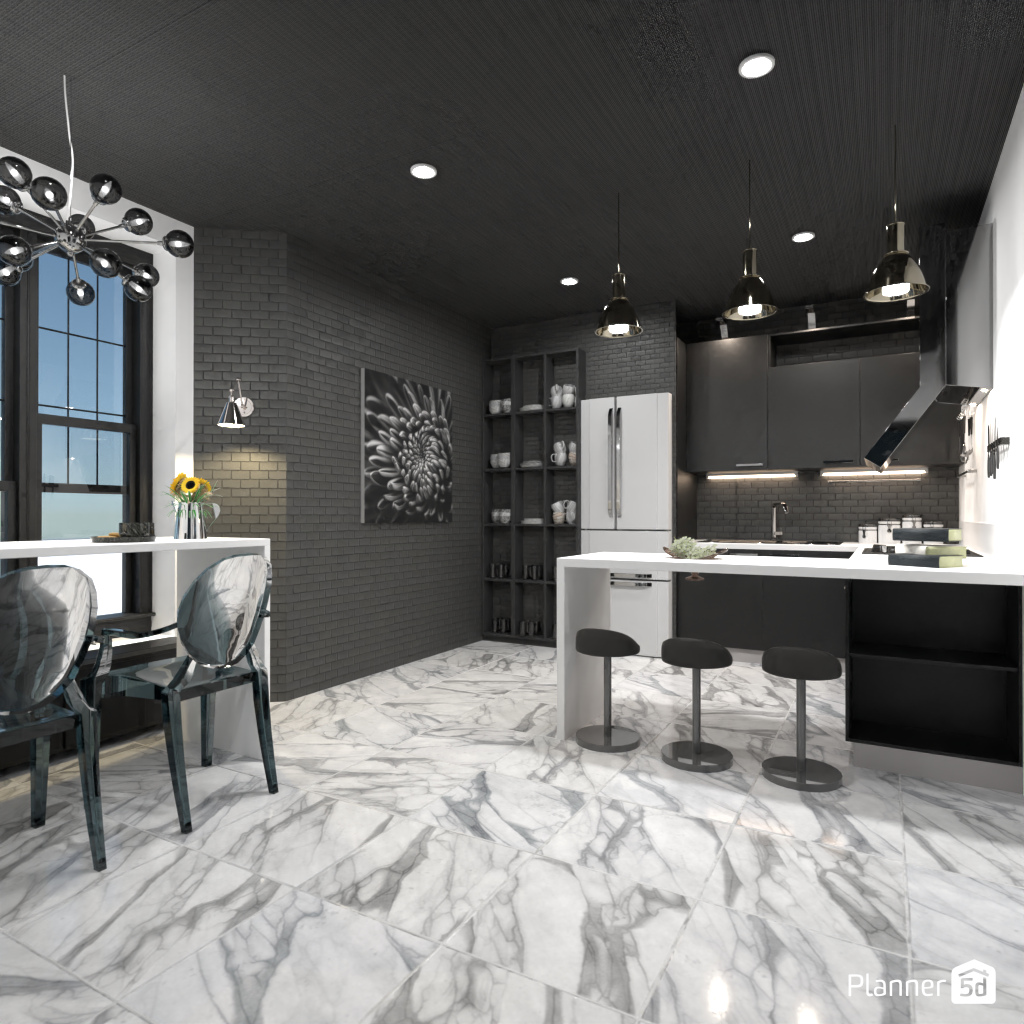
A stylish modern kitchen and dining area designed in a bold monochrome palette, this Planner 5D interior render blends contemporary luxury with industrial-inspired details. The space features dramatic black brick walls, a sleek matte black ceiling with recessed spotlights, and glossy white marble flooring with striking gray veining that instantly elevates the room.
The kitchen layout is centered around a crisp white waterfall island with three minimalist black bar stools, creating a functional breakfast bar and social hub. Dark upper and lower cabinets pair beautifully with integrated under-cabinet lighting, while a stainless steel range hood and modern appliances add a polished, high-end finish. Open shelving beside the refrigerator provides both storage and decorative display space, enhancing the practical yet curated look.
Adjacent to the kitchen, the dining nook includes a clean-lined white table and smoky transparent chairs set near a tall black-framed window that brings in natural light and emphasizes the room’s vertical scale. Statement pendant lights above the island and a sculptural chandelier near the dining area add visual interest and reinforce the upscale contemporary aesthetic. A black-and-white floral wall art piece softens the darker materials and introduces an elegant decorative focal point.
This modern black and white kitchen design is ideal inspiration for anyone exploring luxury kitchen ideas, contemporary apartment interiors, or sleek open-plan dining spaces in Planner 5D.