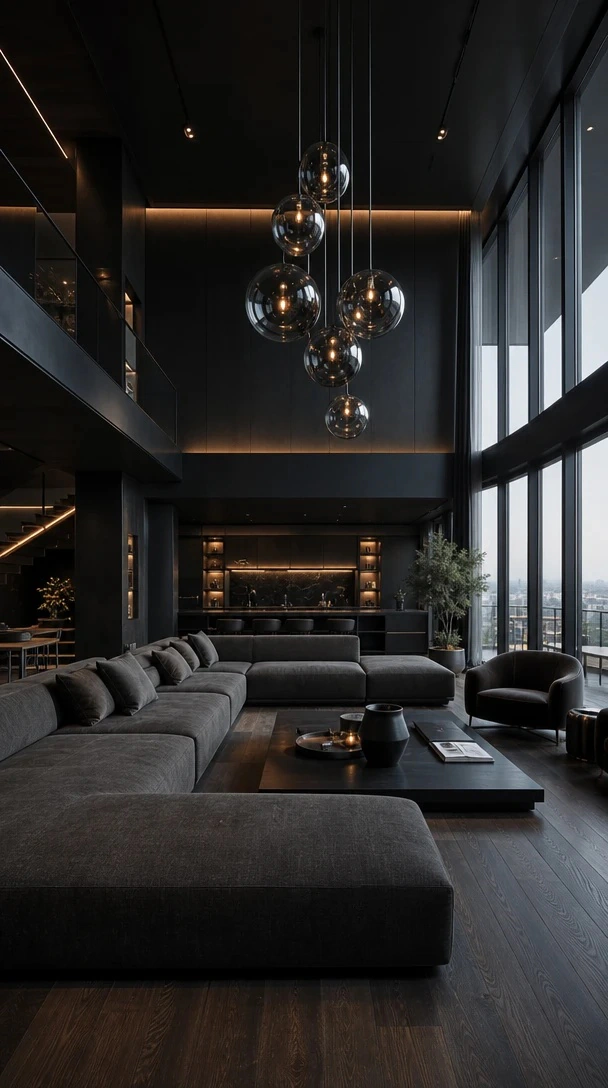
Black leather living room
The sectional fills the lower part of this double-height room, while a loose cluster of glass lights occupies the space above. Their different heights stop the tall volume from feeling empty without adding another heavy surface.
Designer tips
A substantial sofa, a lighter light
The glass globes have a visible outline but let you see through the cluster. That makes them a useful counterpoint to a broad dark sofa. With equally dense furniture and solid oversized shades, both halves of the room would compete for attention.
Height instead of more floor furniture
Use the space above the seating to bring the composition together before adding extra chairs around it. Here, the suspended cluster connects the room vertically while leaving the floor plan relatively simple.
Planner 5D prompt
Ultra-luxury contemporary double-height living room with a dramatic monochromatic black interior, oversized modular charcoal sectional sofa, matte black walls, double-height ceilings, smoked glass globe pendant chandelier, floor-to-ceiling windows with soft natural daylight, dark oak flooring, large black coffee table, minimalist luxury decor, open-plan living room connected to a modern kitchen with warm ambient lighting, premium designer furniture, cinematic mood, subtle warm LED lighting, sophisticated architectural details, high-end penthouse aesthetic, ultra realistic interior rendering, editorial architecture photography, HDR, global illumination, ray tracing, 8K
Copy the prompt and paste it into AI Studio to create your own black leather living room render.