





Produkte
Produkte
Produkte Unsere Software Planner 5D Pro KI-Innenarchitektur-Tools Mood Boards 360-Grad-Rundgang KI-Bodenplan-Konverter 360-Grad-Rundgang 3D-Modelle importieren
Plattformen iOS Android Windows macOS VisionOS
Anwendungsfälle
Anwendungsfälle
Haus Einrichstungplaner 3D Programm
Gebäudeplan Grundriss zeichnen 2D Grundriss 3D Grundriss
Küche Küchenplaner
Badezimmer Badplaner
Zimmer Raumplaner Zimmer Einrichten
Außen Gartenplaner
Architektur Architekturprogramm
Büro Büroplaner Alle Lösungen ansehen
Ressourcen
Ressourcen
Lernen Online-Schule für Innenarchitektur Innenarchitektur-Blog Entwurfswettkampf
Erkunden 3D-Renderings-Galerie Beste Innenarchitekten
Für Unternehmen
Für Unternehmen
Unternehmenslösungen Lösungen für Schulen Partnerprogramm
Preise
Entwurfswettkampf
Sprache
Sprache
English Português Español Français Italiano Polski Lietuviškai Deutsch 中国 Sverige Русский
Planner 5D App herunterladen Beginnen Sie mit der App, um Ihr Erlebnis zu verbessern und alle mobilen Funktionen freizuschalten
English Português Español Français Italiano Polski Lietuviškai Deutsch 中国 Sverige Русский
Un Rincón para Desconectar #35883776 by Yolanda Infante Garrido
Wohnung Haus Terrasse Möbel Dekor Do-It-Yourself Badezimmer Schlafzimmer Wohnzimmer Garage Küche Outdoor Kinderzimmer Büro Beleuchtung Renovierung Landschaft Haushalt Café Esszimmer Architektur Lagerraum, Abstellraum Studio Eingang
0

Un Rincón para Desconectar

Von Yolanda Infante Garrido 2026-06-25 19:27:22

Ähnliche Ideen

photos studio ideas photos terrasse ideas photos  ideas
Erstellen meines eigenen Designs

Beschreibung

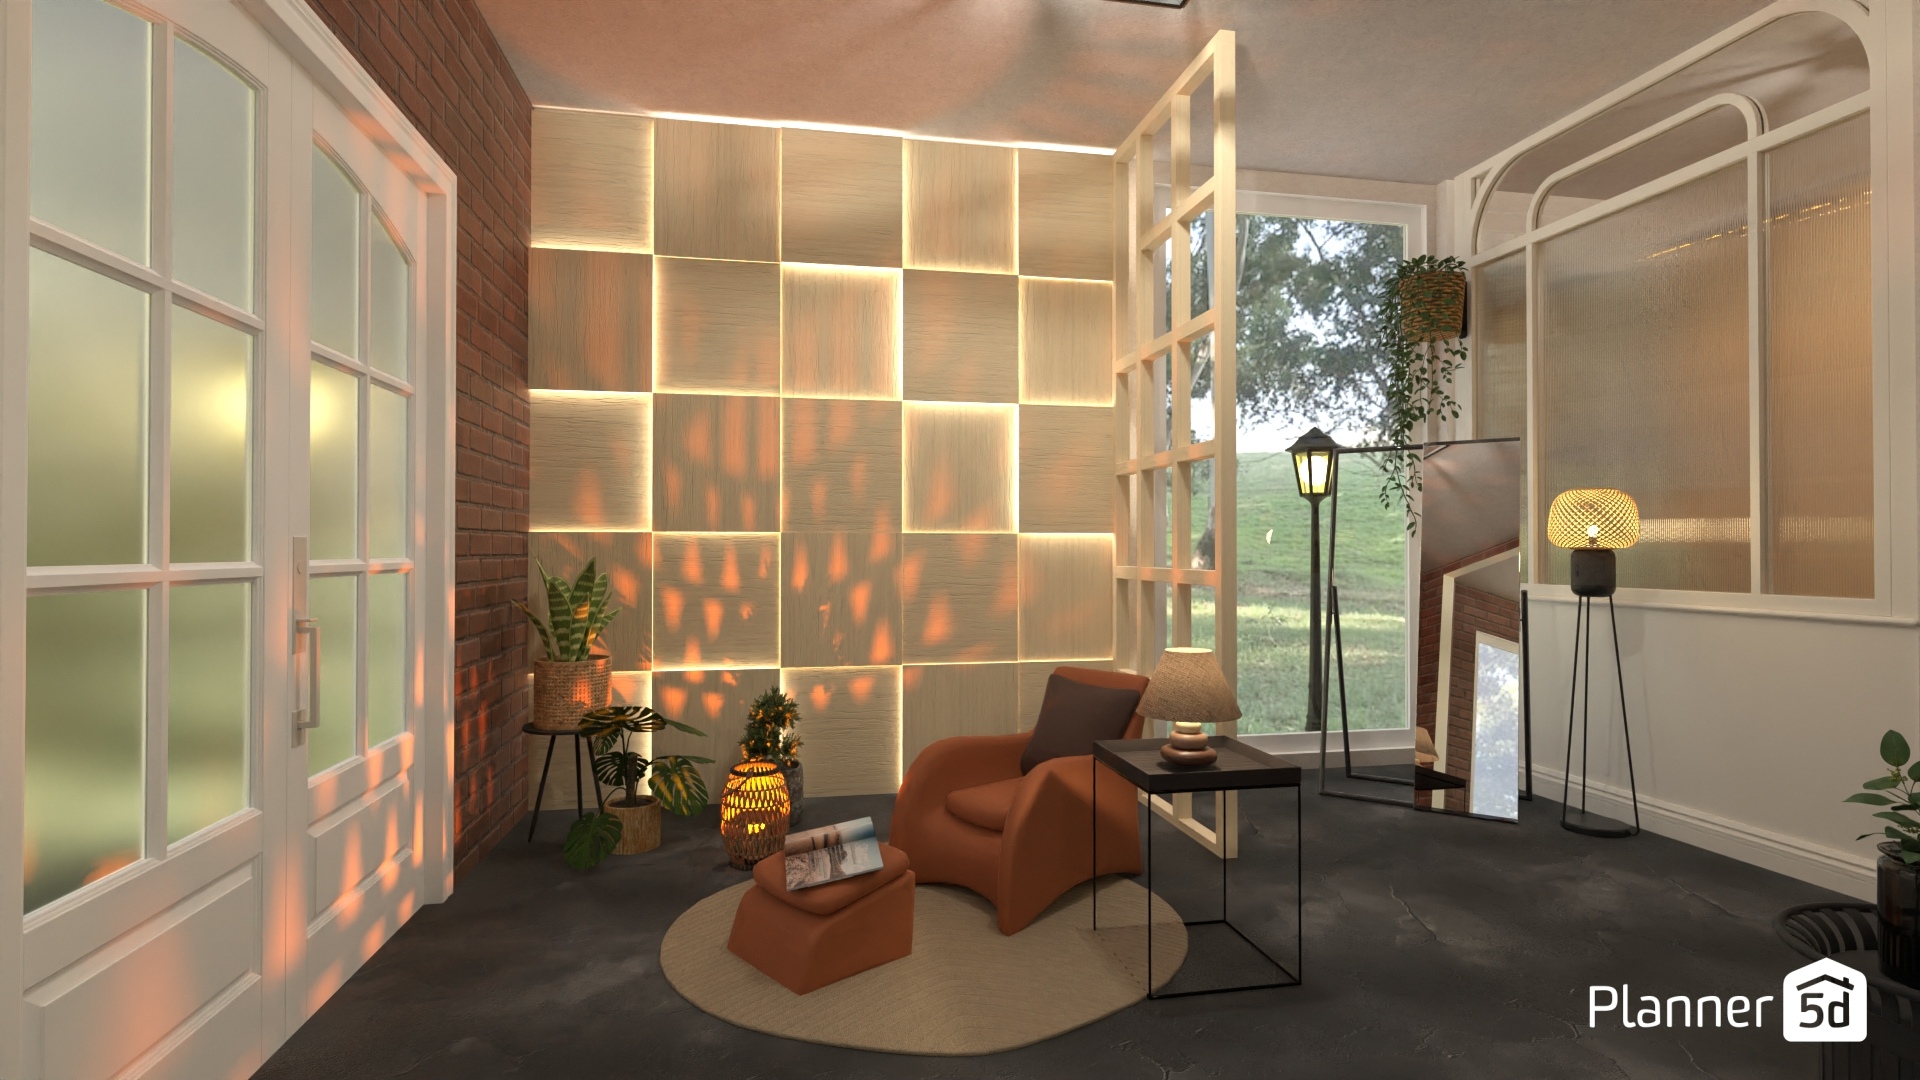
A cozy modern reading nook design with warm ambient lighting and layered textures creates an inviting interior corner full of character. The focal point is a striking backlit wood panel accent wall arranged in geometric squares, adding depth, softness, and a luxurious glow to the space. An exposed brick wall on one side introduces an industrial touch, while white framed French doors and a large picture window brighten the room with natural light and garden views. At the center, a sculptural rust-colored lounge chair with a matching ottoman sits on a round neutral rug, forming a comfortable relaxation zone for reading or quiet moments. Slim black metal side tables, decorative table lamps, and a woven lantern enhance the cozy atmosphere, while indoor plants bring freshness and an organic feel to the design. The dark floor finish grounds the palette and contrasts beautifully with the light walls and illuminated features. This Planner 5D interior render blends modern, industrial, and Scandinavian-inspired elements to create a stylish lounge area, sunroom, or reading corner. It is an excellent source of inspiration for accent wall ideas, cozy seating layouts, warm lighting concepts, and small space interior styling.
Show moreless
Zu Favoriten hinzufügen
+ 1

Designer’s notes

La combinación de luz natural, iluminación integrada y materiales cálidos transforma este rincón en un refugio de calma dentro de la vivienda. El panel retroiluminado aporta carácter arquitectónico, mientras la conexión visual con el exterior invita a detenerse, leer y disfrutar del espacio con tranquilidad.

Comments (1)

Aigbomian Kelvin
‎Nature have cure a lot of people and now I believe in herbs and other roots made with only herbs and roots, I reached out to Doc Lucky and order his 17 days healing cleansing herbs and I was totally cured and healthy as ever, that’s was when I realize that medical treatment are made for Business Only and enrich them self, ‎I Just reach out to Doc Lucky on his page and I saw a lot of people that have been cured and living happily. ‎ Share and Follow Doctor Lucky and let live happy life with nature herbs.   ‎Facebook page:  https://www.facebook.com/remedyforherpes ‎Email him; drluckyherbalcure@gmail.com WhatsApp or Call him; +2347071651140
2026-07-12 02:18:30

  • Über uns
  • Preisgestaltung
  • Nachrichten
  • Innenarchitektur-Kollegium
  • Rechtliche Hinweise
  • Partnerprogramm
  • Jobs
  • Hilfecenter
  • Raumplaner
  • Gartenplaner
  • Grundriss Zeichnen
  • Küchenplaner
  • Architektur-Programm
  • Badplaner
  • Web
  • iOS
  • Android
  • macOS
  • Windows
  • Automatischer Raumgenerator
  • KI-Planerkennung
  • AR-gesteuerte 3D-Innenprojektionsfunktion
  • Automatisierte Möbelanordnung
  • Lösungen für Unternehmen
  • Lösungen für Schulen
  • Produktkonfigurator
  • Innenarchitektur-Blog
  • Designschule
  • Design-Wettbewerbe
  • Grundriss-Galerie
  • 3D-Renderings-Galerie
Planner 5D ® © 2011—2026
Planner5D UAB, A. Goštauto St. 12A, Vilnius 01108, Lithuania
Follow:
Apps:
This site is protected by reCAPTCHA and the Google Privacy Policy and Terms of Service apply.

Warnung
Geben Sie bitte Ihren Namen ein

Help Center

Abbrechen
Wir können nur eine kostenlose Testversion pro Person anbieten

Sie haben sich zuvor mit diesen E-Mails angemeldet:

    Wir schätzen Ihre Begeisterung für unser Produkt, daher bieten wir Ihnen 50% off im ersten Jahr an.