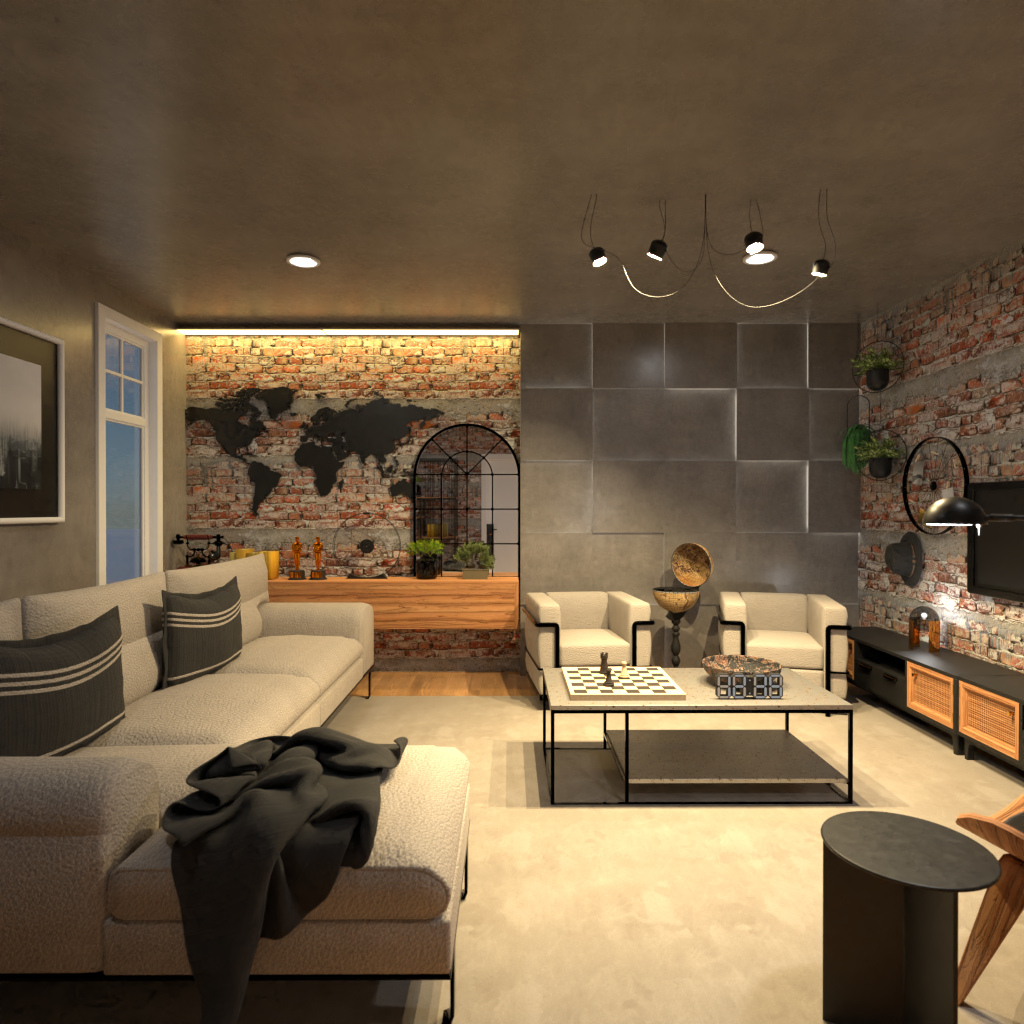
A stylish industrial living room design that blends exposed brick walls, modern concrete-style panels, and warm ambient lighting for a cozy yet urban look. The space features a soft beige sectional sofa, two matching armchairs, and a minimalist black metal coffee table that creates a balanced and inviting seating arrangement.
A striking brick accent wall showcases bold world map wall art, adding character and a loft-inspired aesthetic. The wood console beneath it introduces warmth and texture, while decorative accessories and indoor plants soften the raw materials. On the adjacent wall, large geometric gray panels bring a contemporary edge that contrasts beautifully with the rustic brick finish.
The media area includes a sleek low-profile TV stand with wood-front cabinets, paired with industrial-style decor and layered lighting. Modern pendant lights with exposed cords and recessed ceiling lights enhance the atmosphere, making the room feel both functional and sophisticated.
This Planner 5D interior render is perfect inspiration for anyone searching for industrial living room ideas, modern loft interiors, exposed brick wall decor, and cozy contemporary seating layouts. The design captures a refined mix of rustic charm, urban style, and practical comfort.