Produkte
Produkte
Produkte Unsere Software Planner 5D Pro KI-Innenarchitektur-Tools Mood Boards 360-Grad-Rundgang KI-Bodenplan-Konverter 360-Grad-Rundgang 3D-Modelle importieren
Plattformen iOS Android Windows macOS VisionOS
Anwendungsfälle
Anwendungsfälle
Haus Einrichstungplaner 3D Programm
Gebäudeplan Grundriss zeichnen 2D Grundriss 3D Grundriss
Küche Küchenplaner
Badezimmer Badplaner
Zimmer Raumplaner Zimmer Einrichten
Außen Gartenplaner
Architektur Architekturprogramm
Büro Büroplaner Alle Lösungen ansehen
Ressourcen
Ressourcen
Lernen Online-Schule für Innenarchitektur Innenarchitektur-Blog Entwurfswettkampf
Erkunden 3D-Renderings-Galerie Beste Innenarchitekten
Für Unternehmen
Für Unternehmen
Unternehmenslösungen Lösungen für Schulen Partnerprogramm
Preise
Entwurfswettkampf
Sprache
Sprache
English Português Español Français Italiano Polski Lietuviškai Deutsch 中国 Sverige Русский
Planner 5D App herunterladen Beginnen Sie mit der App, um Ihr Erlebnis zu verbessern und alle mobilen Funktionen freizuschalten
English Português Español Français Italiano Polski Lietuviškai Deutsch 中国 Sverige Русский
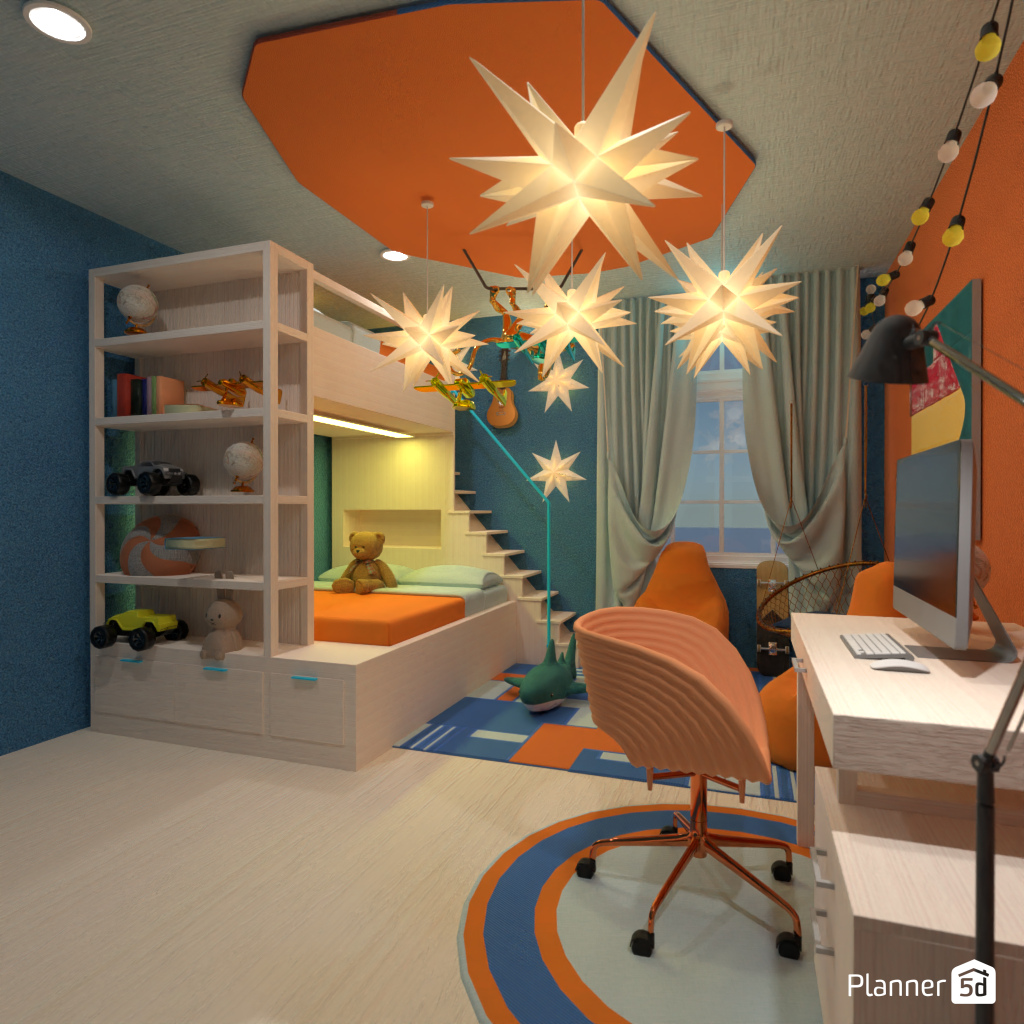
Dream Kids room #17195407 by Editors Choice
Wohnung Haus Terrasse Möbel Dekor Do-It-Yourself Badezimmer Schlafzimmer Wohnzimmer Garage Küche Outdoor Kinderzimmer Büro Beleuchtung Renovierung Landschaft Haushalt Café Esszimmer Architektur Lagerraum, Abstellraum Studio Eingang
18

Dream Kids room

Von Editors Choice 2024-01-30 22:25:13

Ähnliche Ideen

photos wohnung ideas photos wohnung ideas photos haus do-it-yourself ideas
Erstellen meines eigenen Designs

Beschreibung

A vibrant modern kids’ bedroom design that blends sleep, study, and play in one creative space. This Planner 5D interior render features a smart loft-style bed with integrated storage, open shelving, and a cozy lower sleeping nook accented by soft lighting and playful decor. The room uses a bold blue and orange color palette that brings energy and personality while keeping the layout functional and inviting. A dedicated study area with a sleek desk, computer setup, and stylish ergonomic chair makes the room ideal for homework, gaming, or creative projects. Statement star-shaped pendant lights draw the eye upward and add a whimsical focal point to the ceiling, while the geometric rug and colorful wall art enhance the youthful contemporary aesthetic. Floor-to-ceiling curtains soften the window area and balance the room’s bright tones with texture and warmth. Custom furniture and space-saving design solutions make this children’s bedroom both practical and visually engaging. From the built-in staircase and loft bed to the decorative shelving and playful accessories, every element is designed to maximize comfort, organization, and style. This render is a great source of inspiration for anyone planning a modern kids room, teen bedroom, or multifunctional small bedroom design in Planner 5D.
Show moreless
Zu Favoriten hinzufügen
+ 7
Comments (0)
  • Über uns
  • Preisgestaltung
  • Nachrichten
  • Innenarchitektur-Kollegium
  • Rechtliche Hinweise
  • Partnerprogramm
  • Jobs
  • Hilfecenter
  • Raumplaner
  • Gartenplaner
  • Grundriss Zeichnen
  • Küchenplaner
  • Architektur-Programm
  • Badplaner
  • Web
  • iOS
  • Android
  • macOS
  • Windows
  • Automatischer Raumgenerator
  • KI-Planerkennung
  • AR-gesteuerte 3D-Innenprojektionsfunktion
  • Automatisierte Möbelanordnung
  • Lösungen für Unternehmen
  • Lösungen für Schulen
  • Produktkonfigurator
  • Innenarchitektur-Blog
  • Designschule
  • Design-Wettbewerbe
  • Grundriss-Galerie
  • 3D-Renderings-Galerie
Planner 5D ® © 2011—2026
Planner5D UAB, A. Goštauto St. 12A, Vilnius 01108, Lithuania
Follow:
Apps:
This site is protected by reCAPTCHA and the Google Privacy Policy and Terms of Service apply.

Warnung
Geben Sie bitte Ihren Namen ein

Help Center

Abbrechen
Wir können nur eine kostenlose Testversion pro Person anbieten

Sie haben sich zuvor mit diesen E-Mails angemeldet:

    Wir schätzen Ihre Begeisterung für unser Produkt, daher bieten wir Ihnen 50% off im ersten Jahr an.