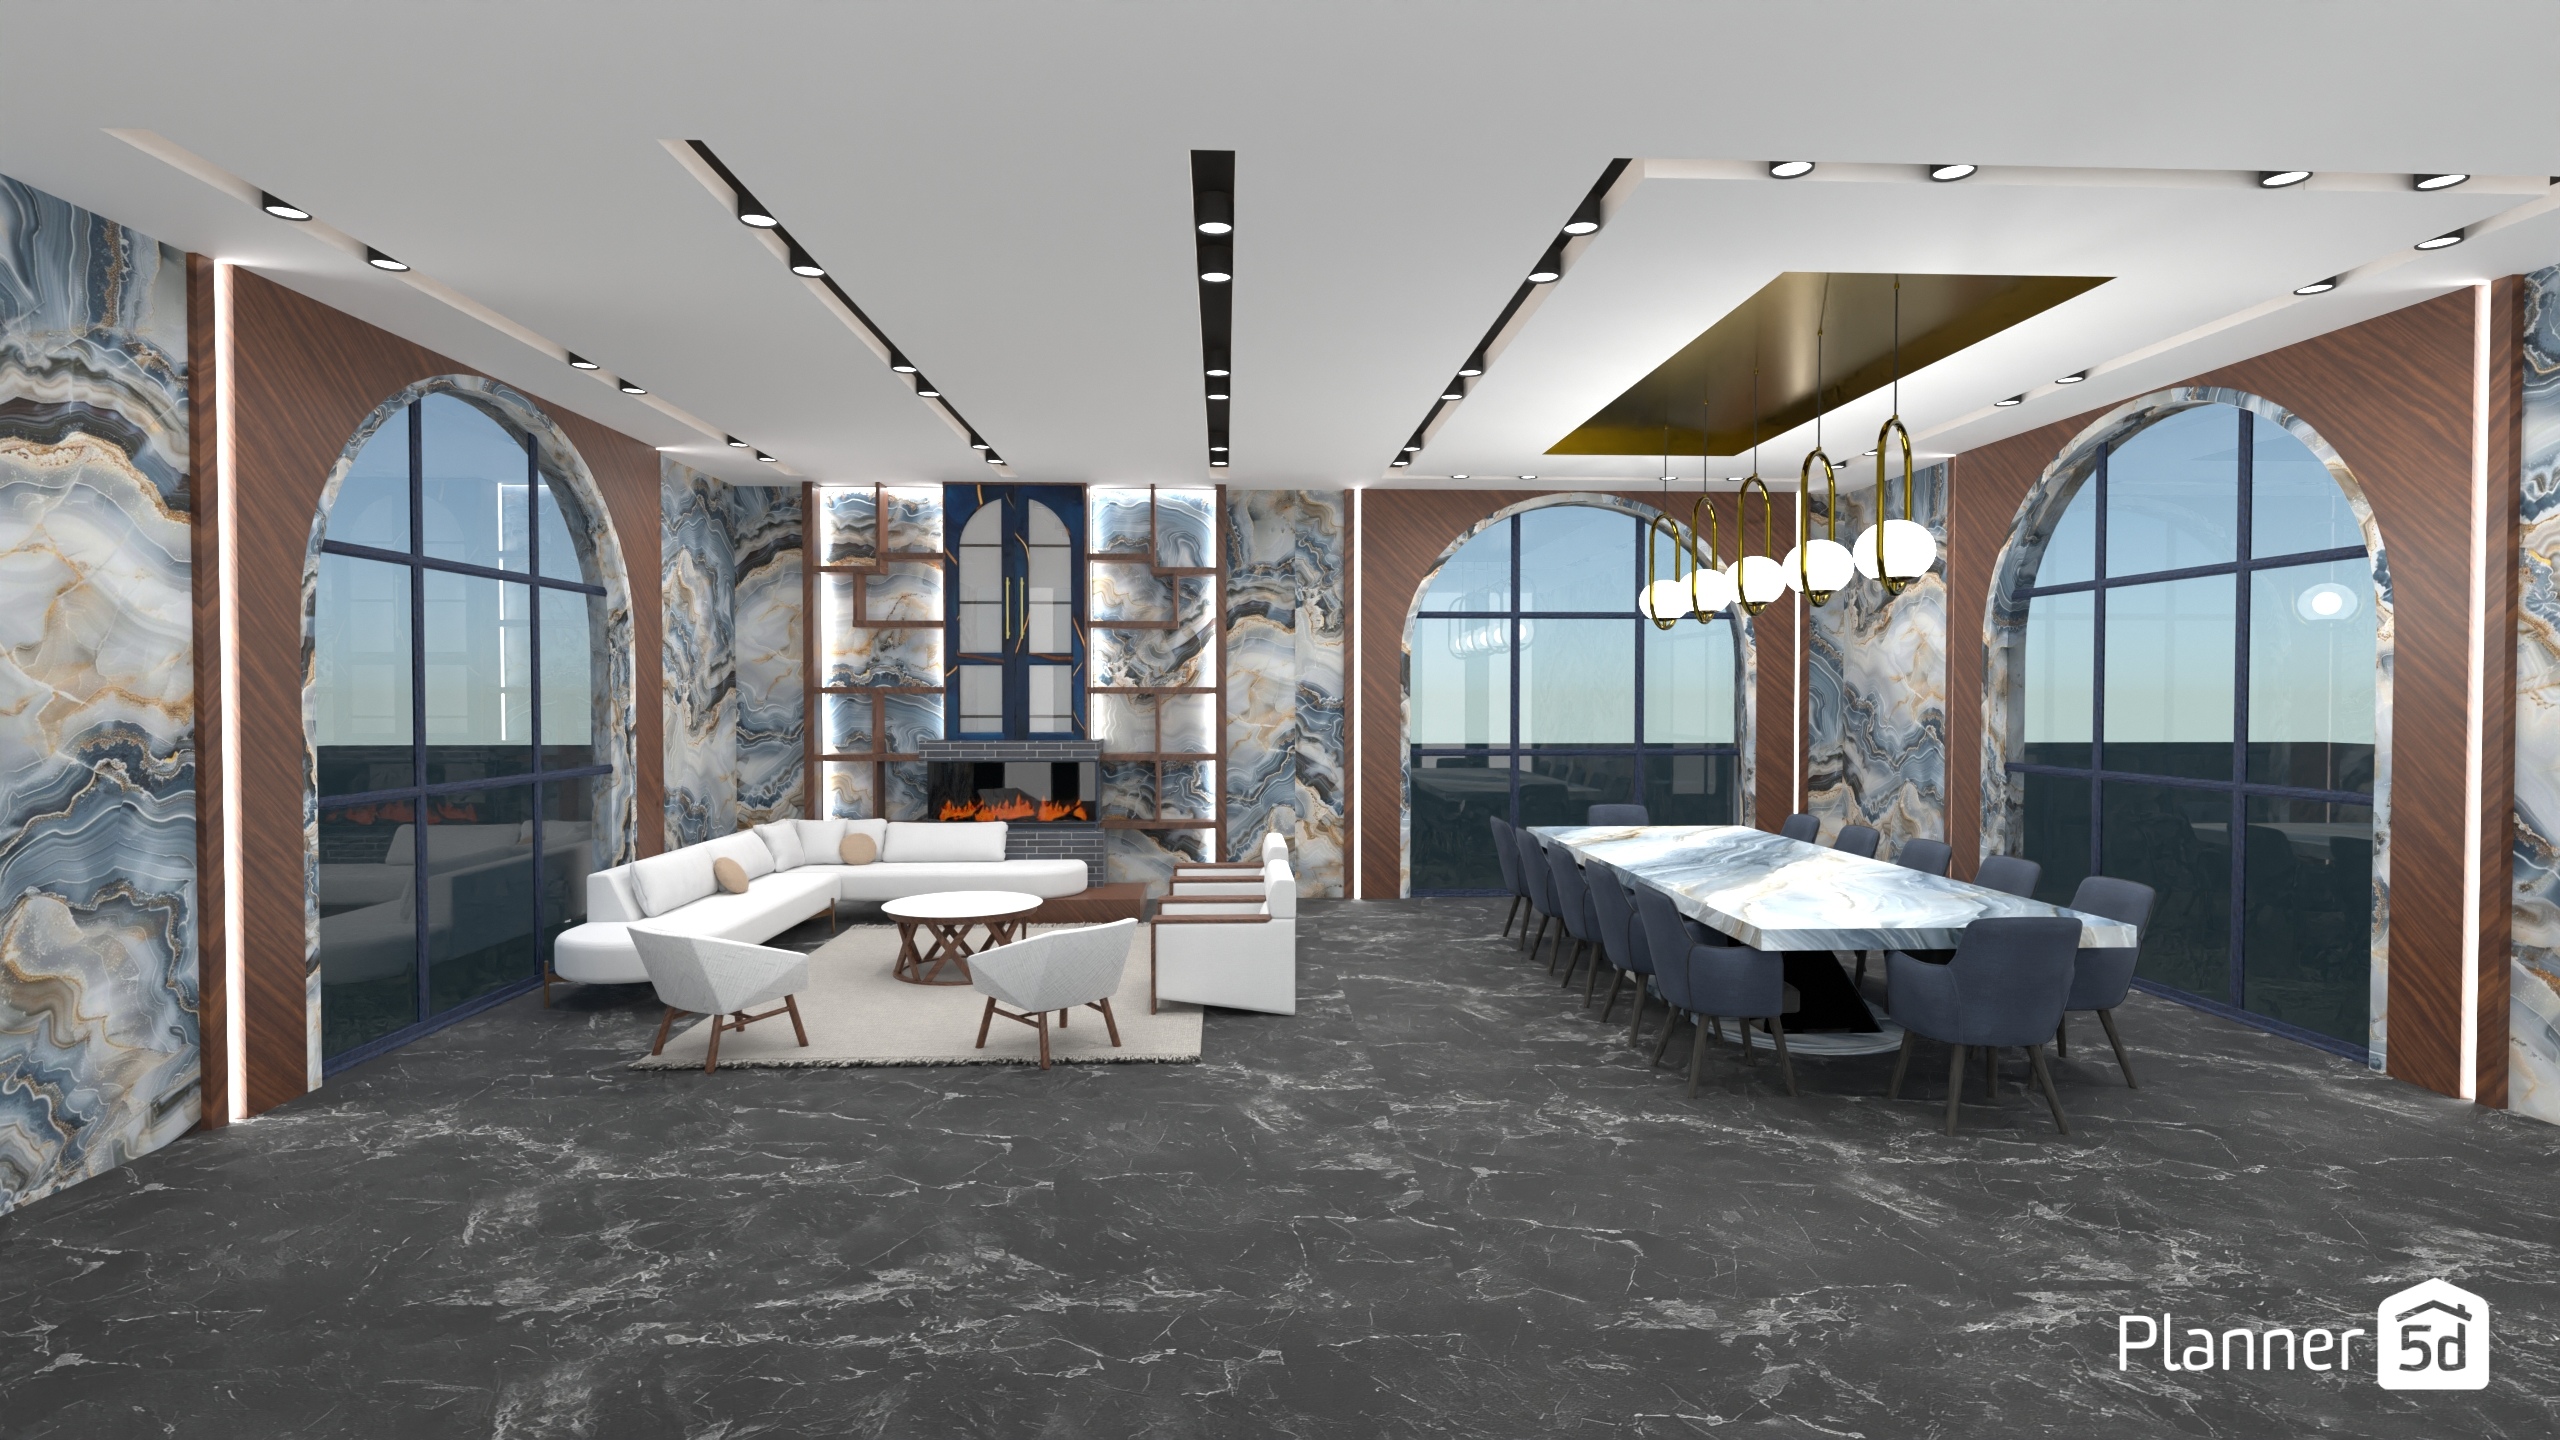
A luxurious modern living and dining room design featuring an open-concept layout, dramatic arched floor-to-ceiling windows, and a sophisticated mix of marble, wood, and metal finishes. The space is anchored by striking blue-gray stone wall panels with natural veining, warm wood accent sections, and a sleek black marble floor that adds depth and elegance.
On the left, a stylish lounge area includes a curved white sectional sofa, contemporary accent chairs, a round coffee table, and a built-in linear fireplace framed by illuminated shelving. On the right, the formal dining area showcases a long marble dining table surrounded by plush upholstered chairs, while sculptural gold pendant lights create a refined focal point overhead.
The ceiling design enhances the upscale atmosphere with clean recessed lighting and minimalist linear details, giving the room a bright, polished look. This Planner 5D render captures the essence of high-end contemporary interior design, blending luxury materials, spacious planning, and statement architectural elements for a truly elegant home interior.