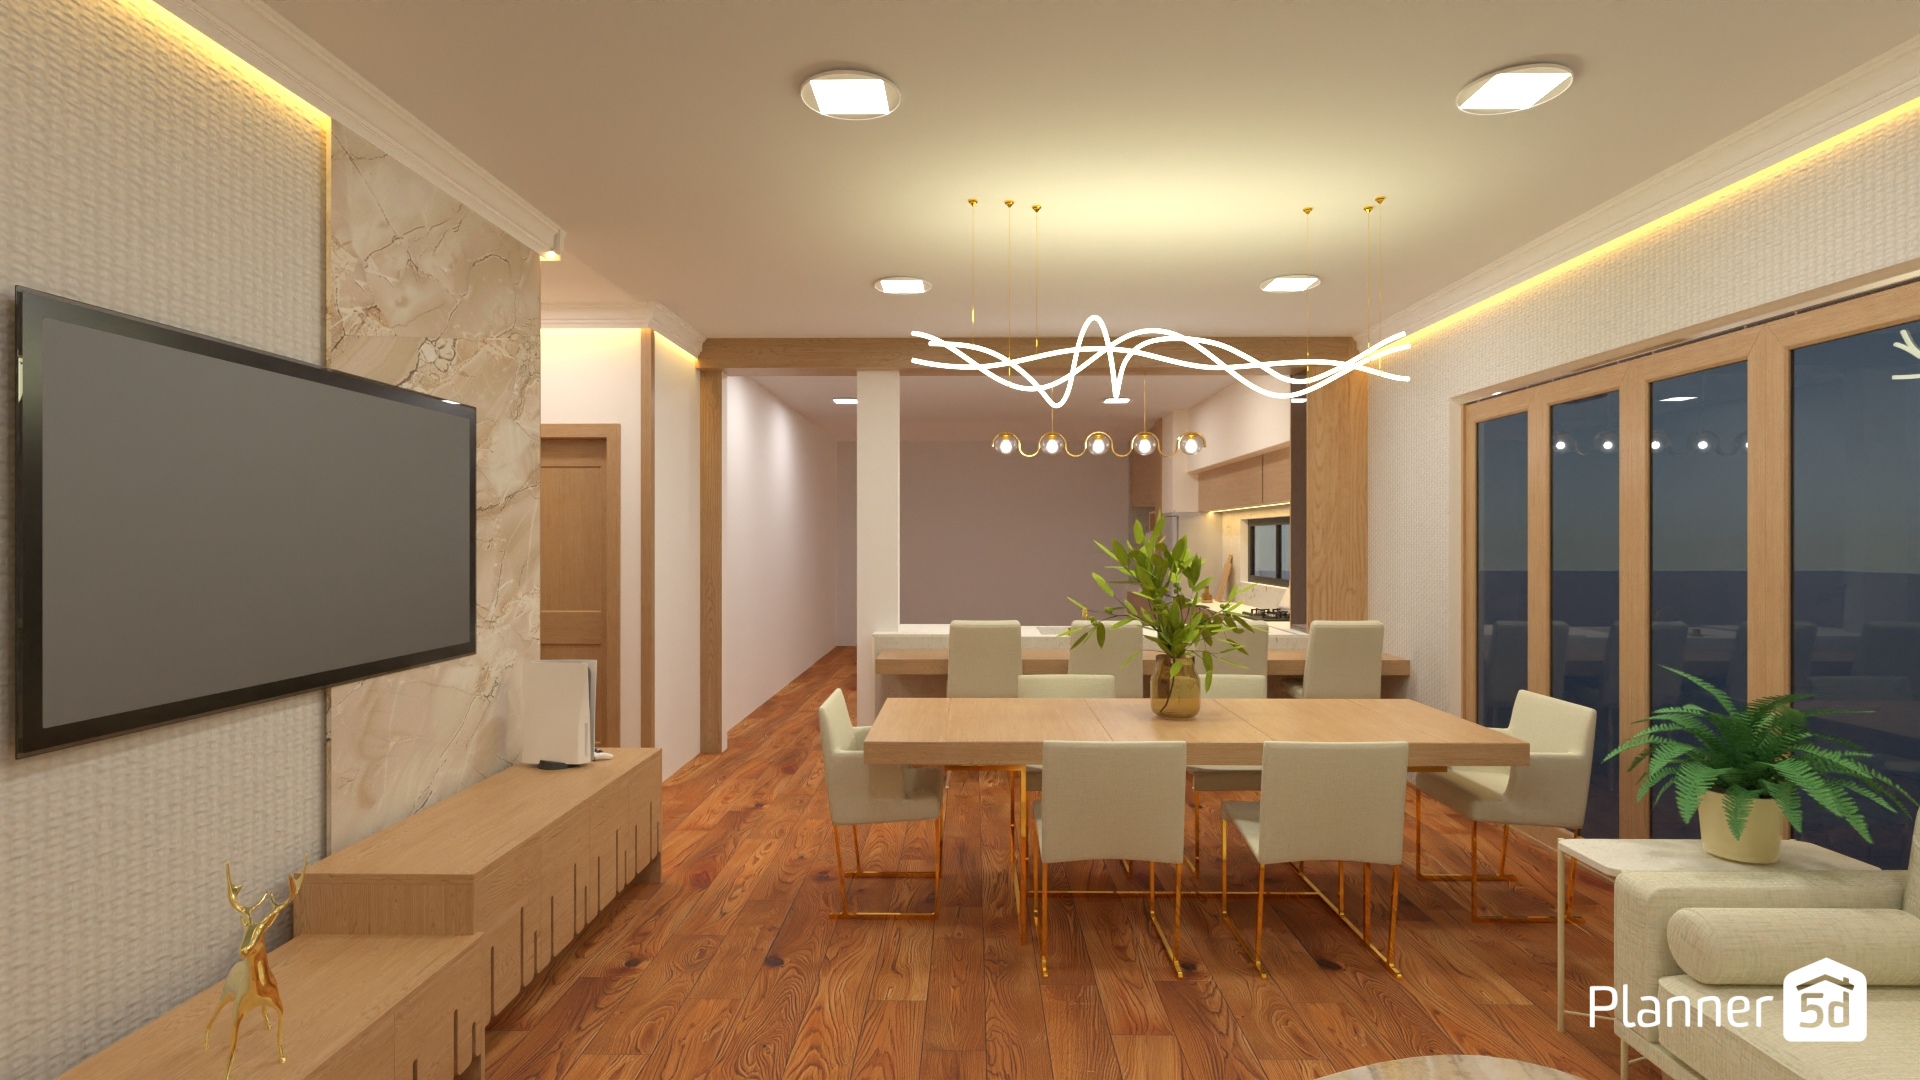
A warm contemporary open-plan dining and living room design that blends elegant finishes with practical family-friendly layout ideas. This Planner 5D interior render features rich wooden flooring, soft cream walls, and layered ambient lighting that creates a cozy yet sophisticated atmosphere throughout the space.
The focal point of the living area is a large wall-mounted TV set against a textured accent wall with a striking marble panel and a sleek light wood media console. Clean lines, neutral tones, and subtle decorative styling give the room a refined modern aesthetic. Recessed ceiling lights and hidden cove lighting add depth and a luxurious glow, enhancing the overall interior design.
At the center of the room, a minimalist wooden dining table is paired with six upholstered dining chairs in a light beige tone with gold-finish legs, bringing a touch of contemporary elegance. Above the table, a sculptural linear pendant light creates a bold statement and adds visual interest to the dining zone.
In the background, the open kitchen continues the cohesive design with warm wood cabinetry, soft under-cabinet lighting, and a breakfast bar with additional seating. Large wood-framed glass doors invite natural light into the room and connect the interior to the outdoors, making the space feel open and airy.
This modern dining room and living room combination is perfect for anyone looking for stylish open-concept home ideas, featuring a balanced mix of comfort, functionality, and contemporary luxury in a Planner 5D design.